A home
worth
coming home to.
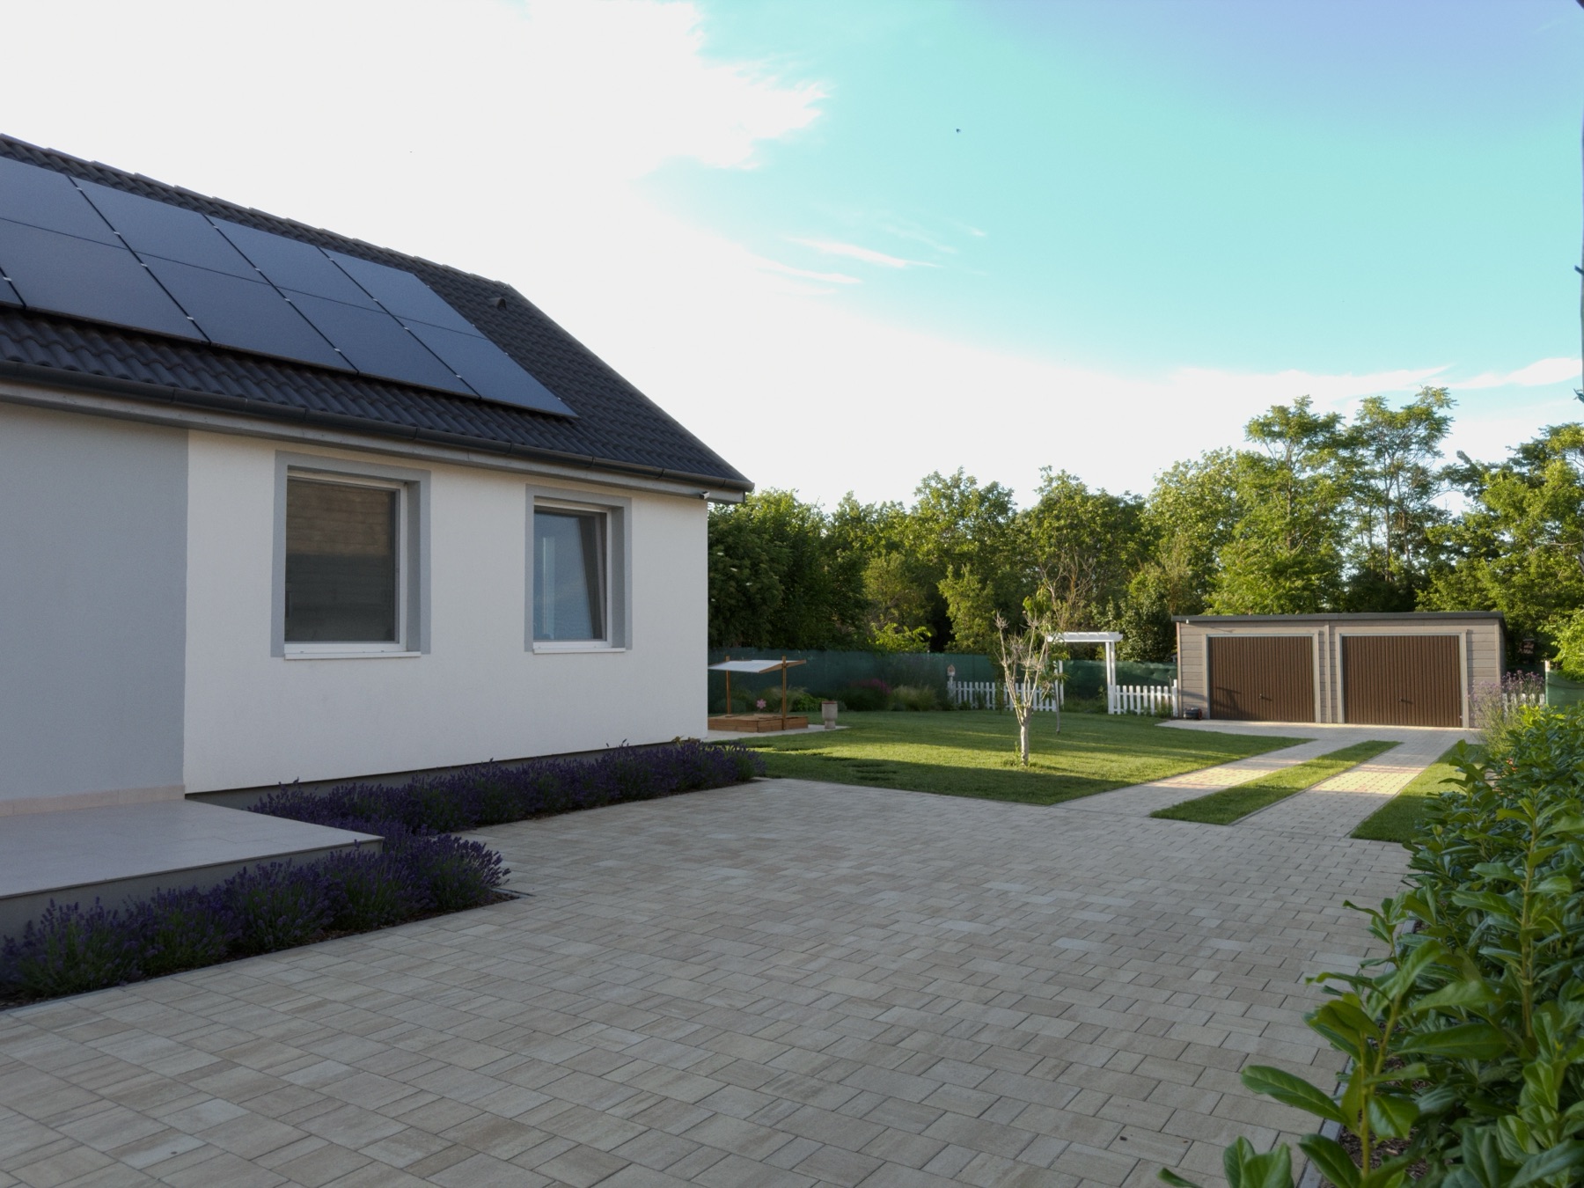
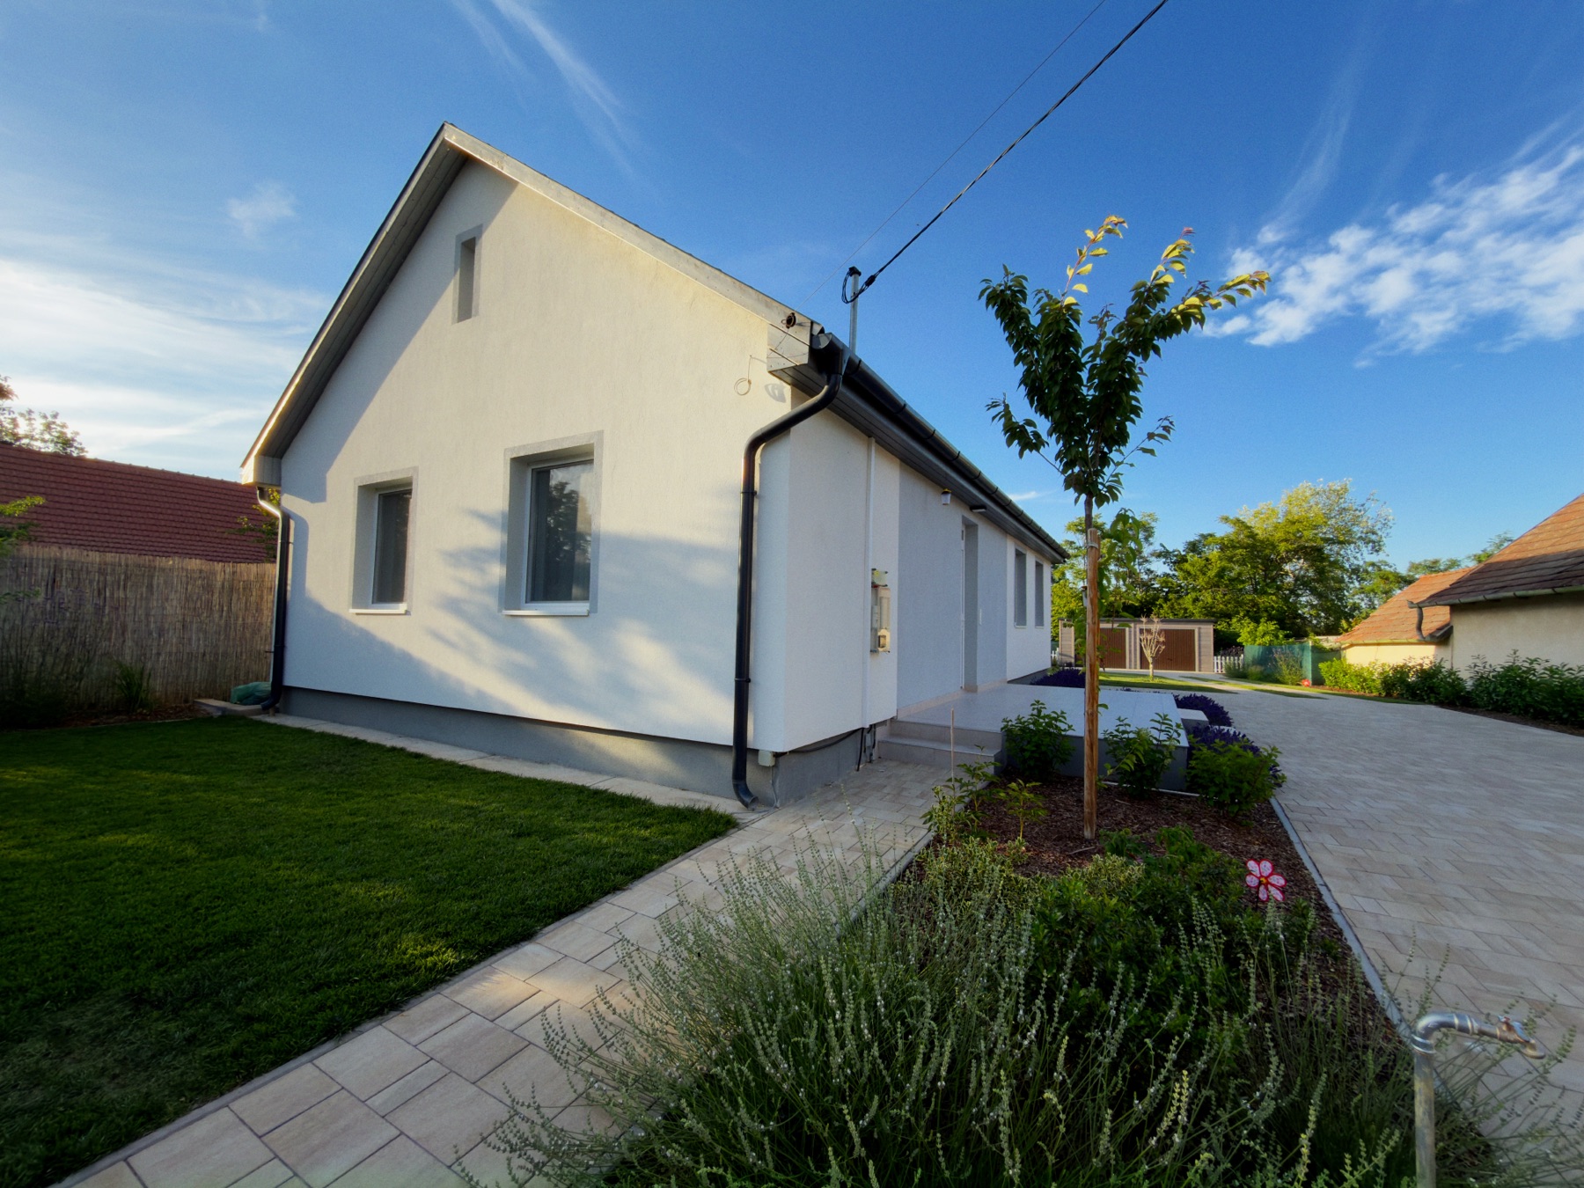
On a quiet street in Tápióság, our much-loved home is for sale: a bright, family-friendly house of 77 m² with a 12 m² front terrace, set on a beautifully kept 750 m² plot. Modern, energy-efficient, and — thanks to the full furnishings that stay — completely move-in ready.
Birdsong in the morning, the scent of lavender all day.
There's a place where you wake to birdsong in the morning, where the scent of lavender fills the garden in the afternoon, and where the evenings are for unwinding on the terrace. This house is exactly that.
On a quiet street in Tápióság, just a 35–40-minute train ride from Budapest. Shops, a school, kindergarten, nursery, pharmacy and a bus stop are all a few minutes' walk away. This isn't just a house — it's a real home, easy to love.
A practical layout, full of light.
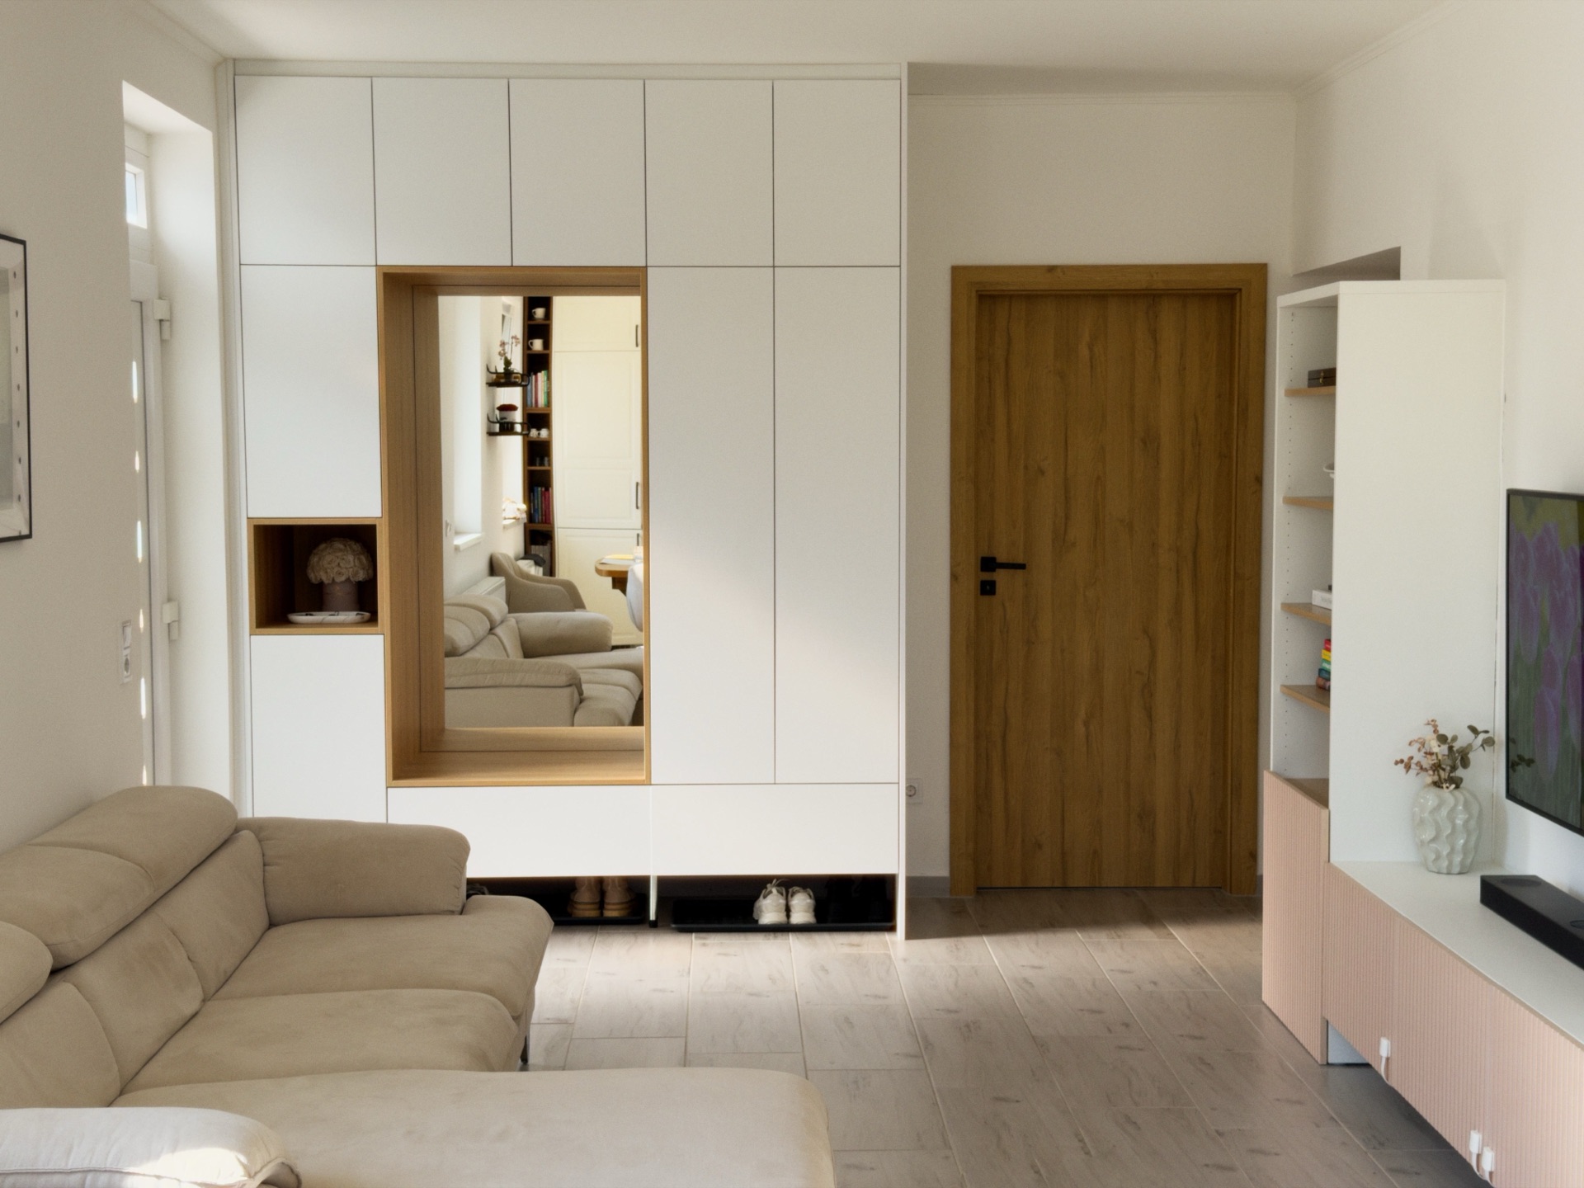
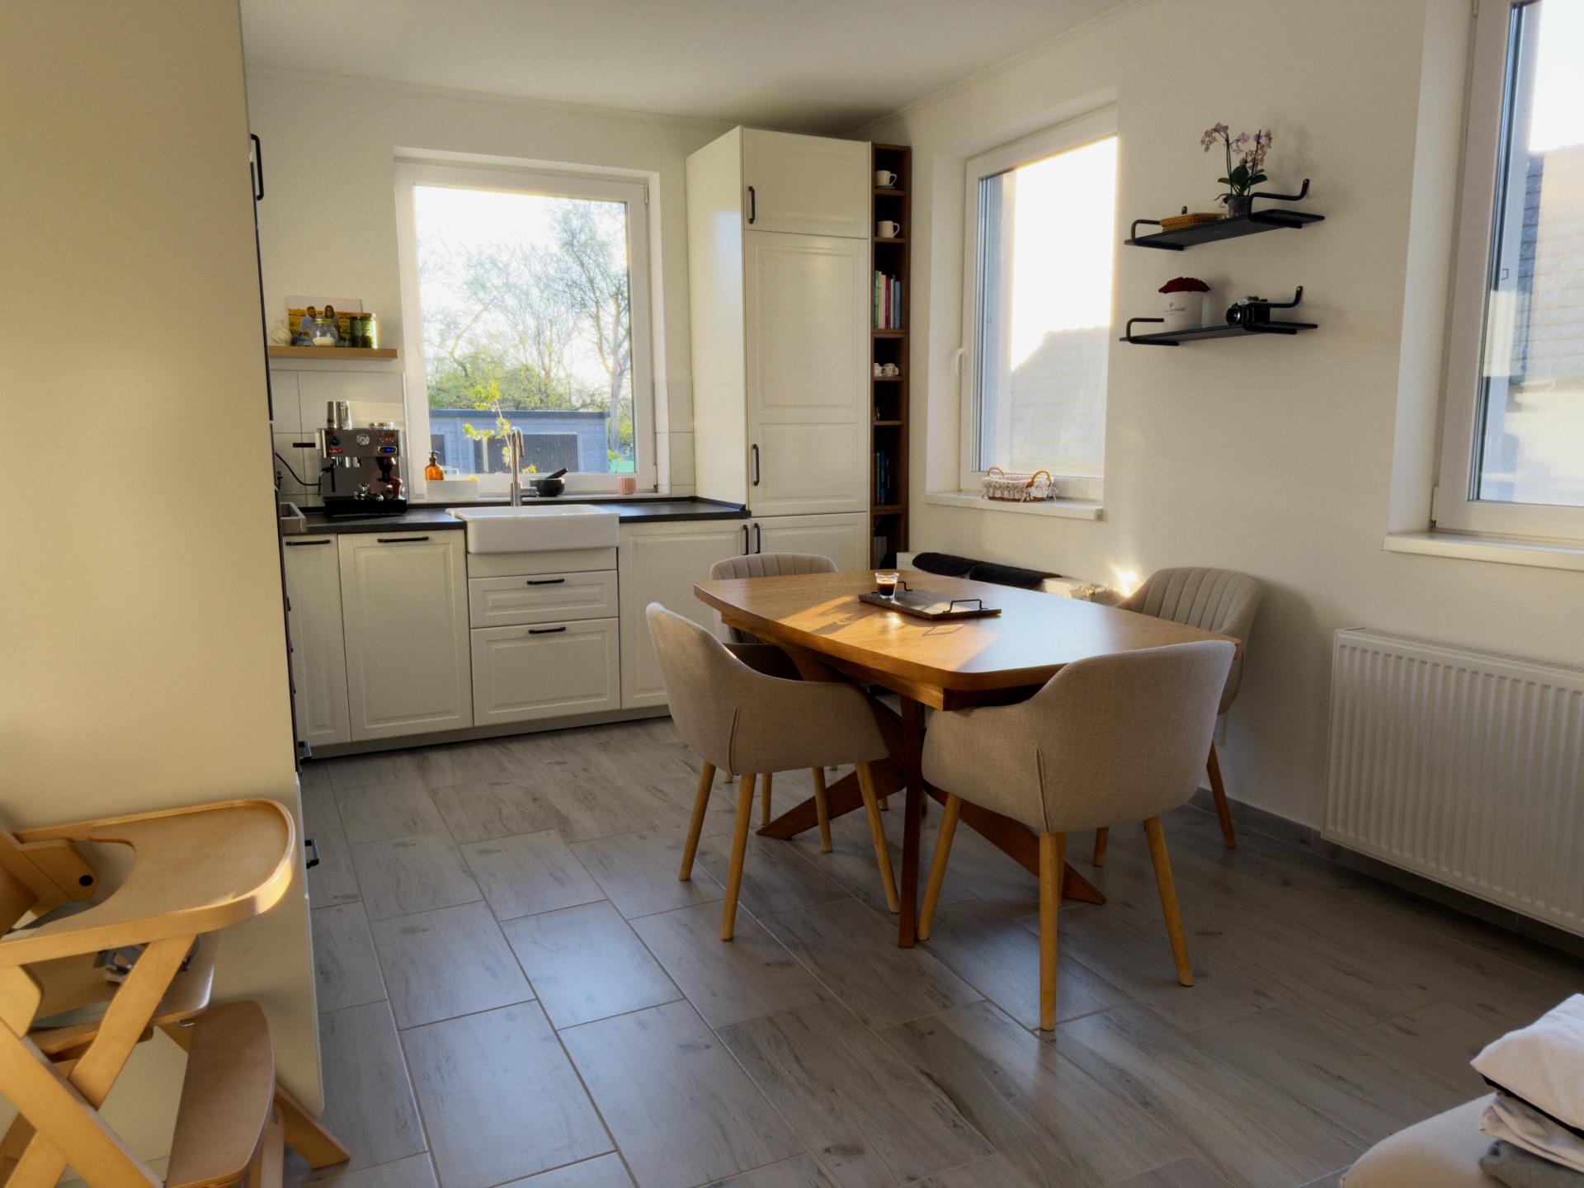
An open-plan kitchen and living room, three bedrooms, a spacious bathroom with a separate WC, and a handy pantry. Thanks to the large windows, every room is bright and sun-filled. The entire furnishing stays with the house: furniture, appliances, curtains — everything you see in the photos.
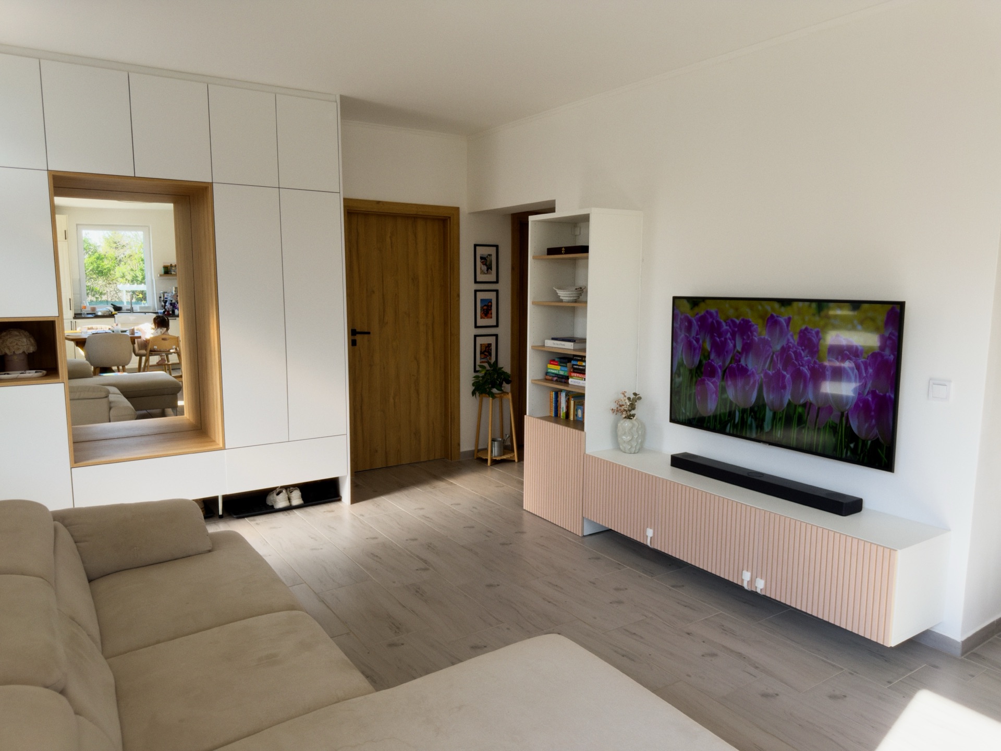
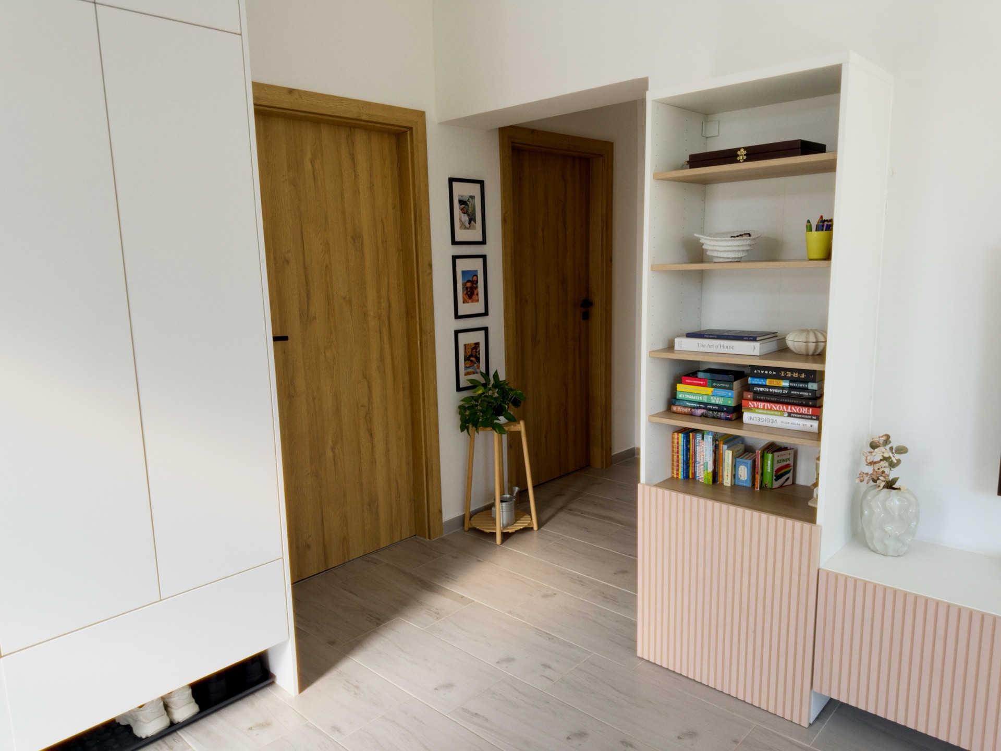
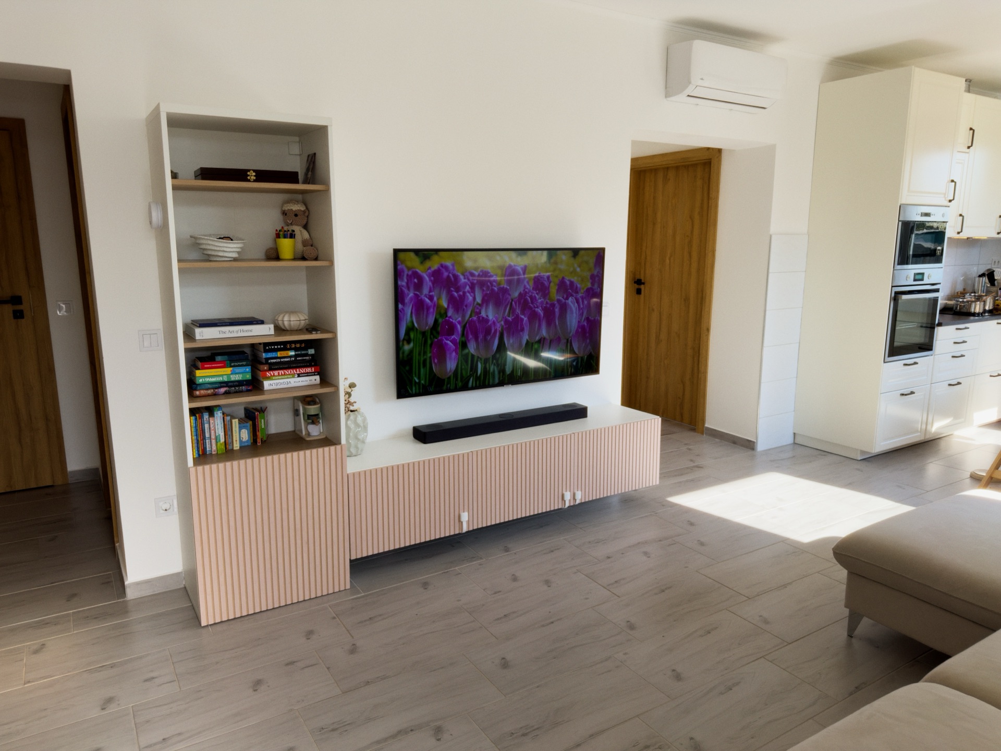
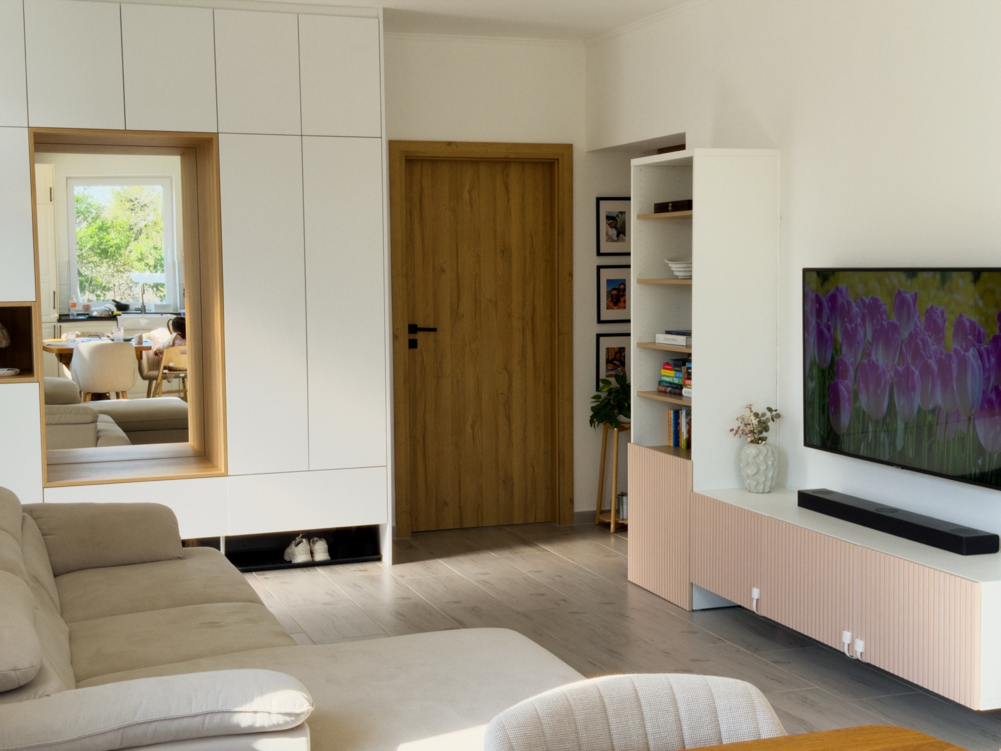
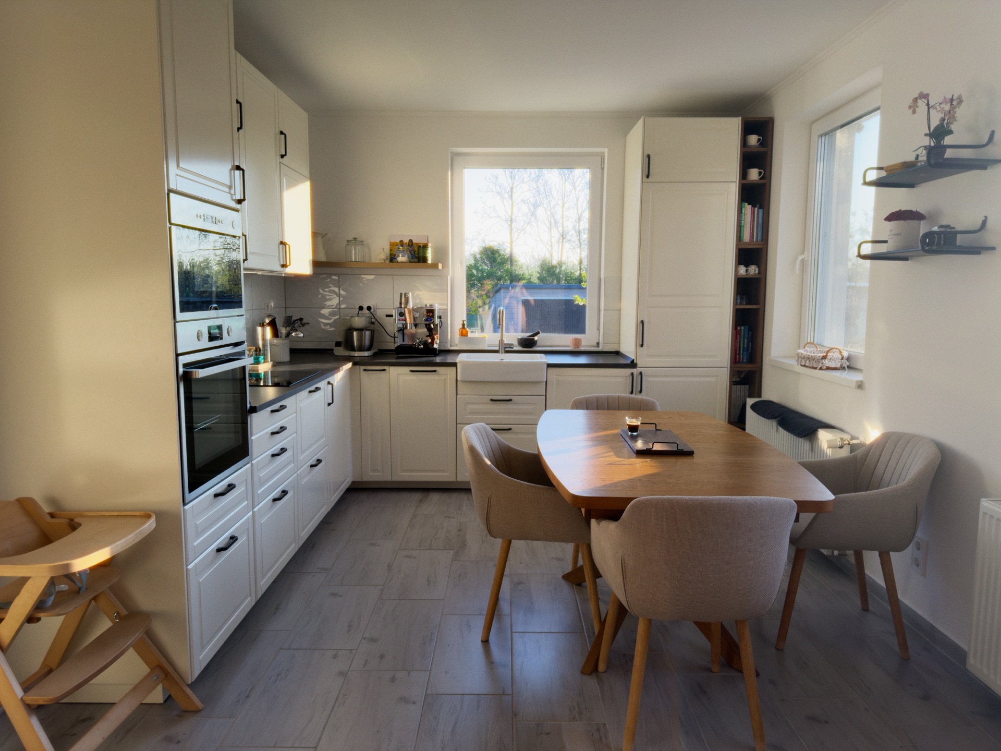
Fully equipped, with a 20-year warranty on the kitchen.
The price includes the furniture and the fully fitted IKEA kitchen with a 20-year warranty: induction hob, oven, microwave, dishwasher and fridge. The washing machine stays too. Once you've moved in, the only thing you'll need to bring is your coffee maker.
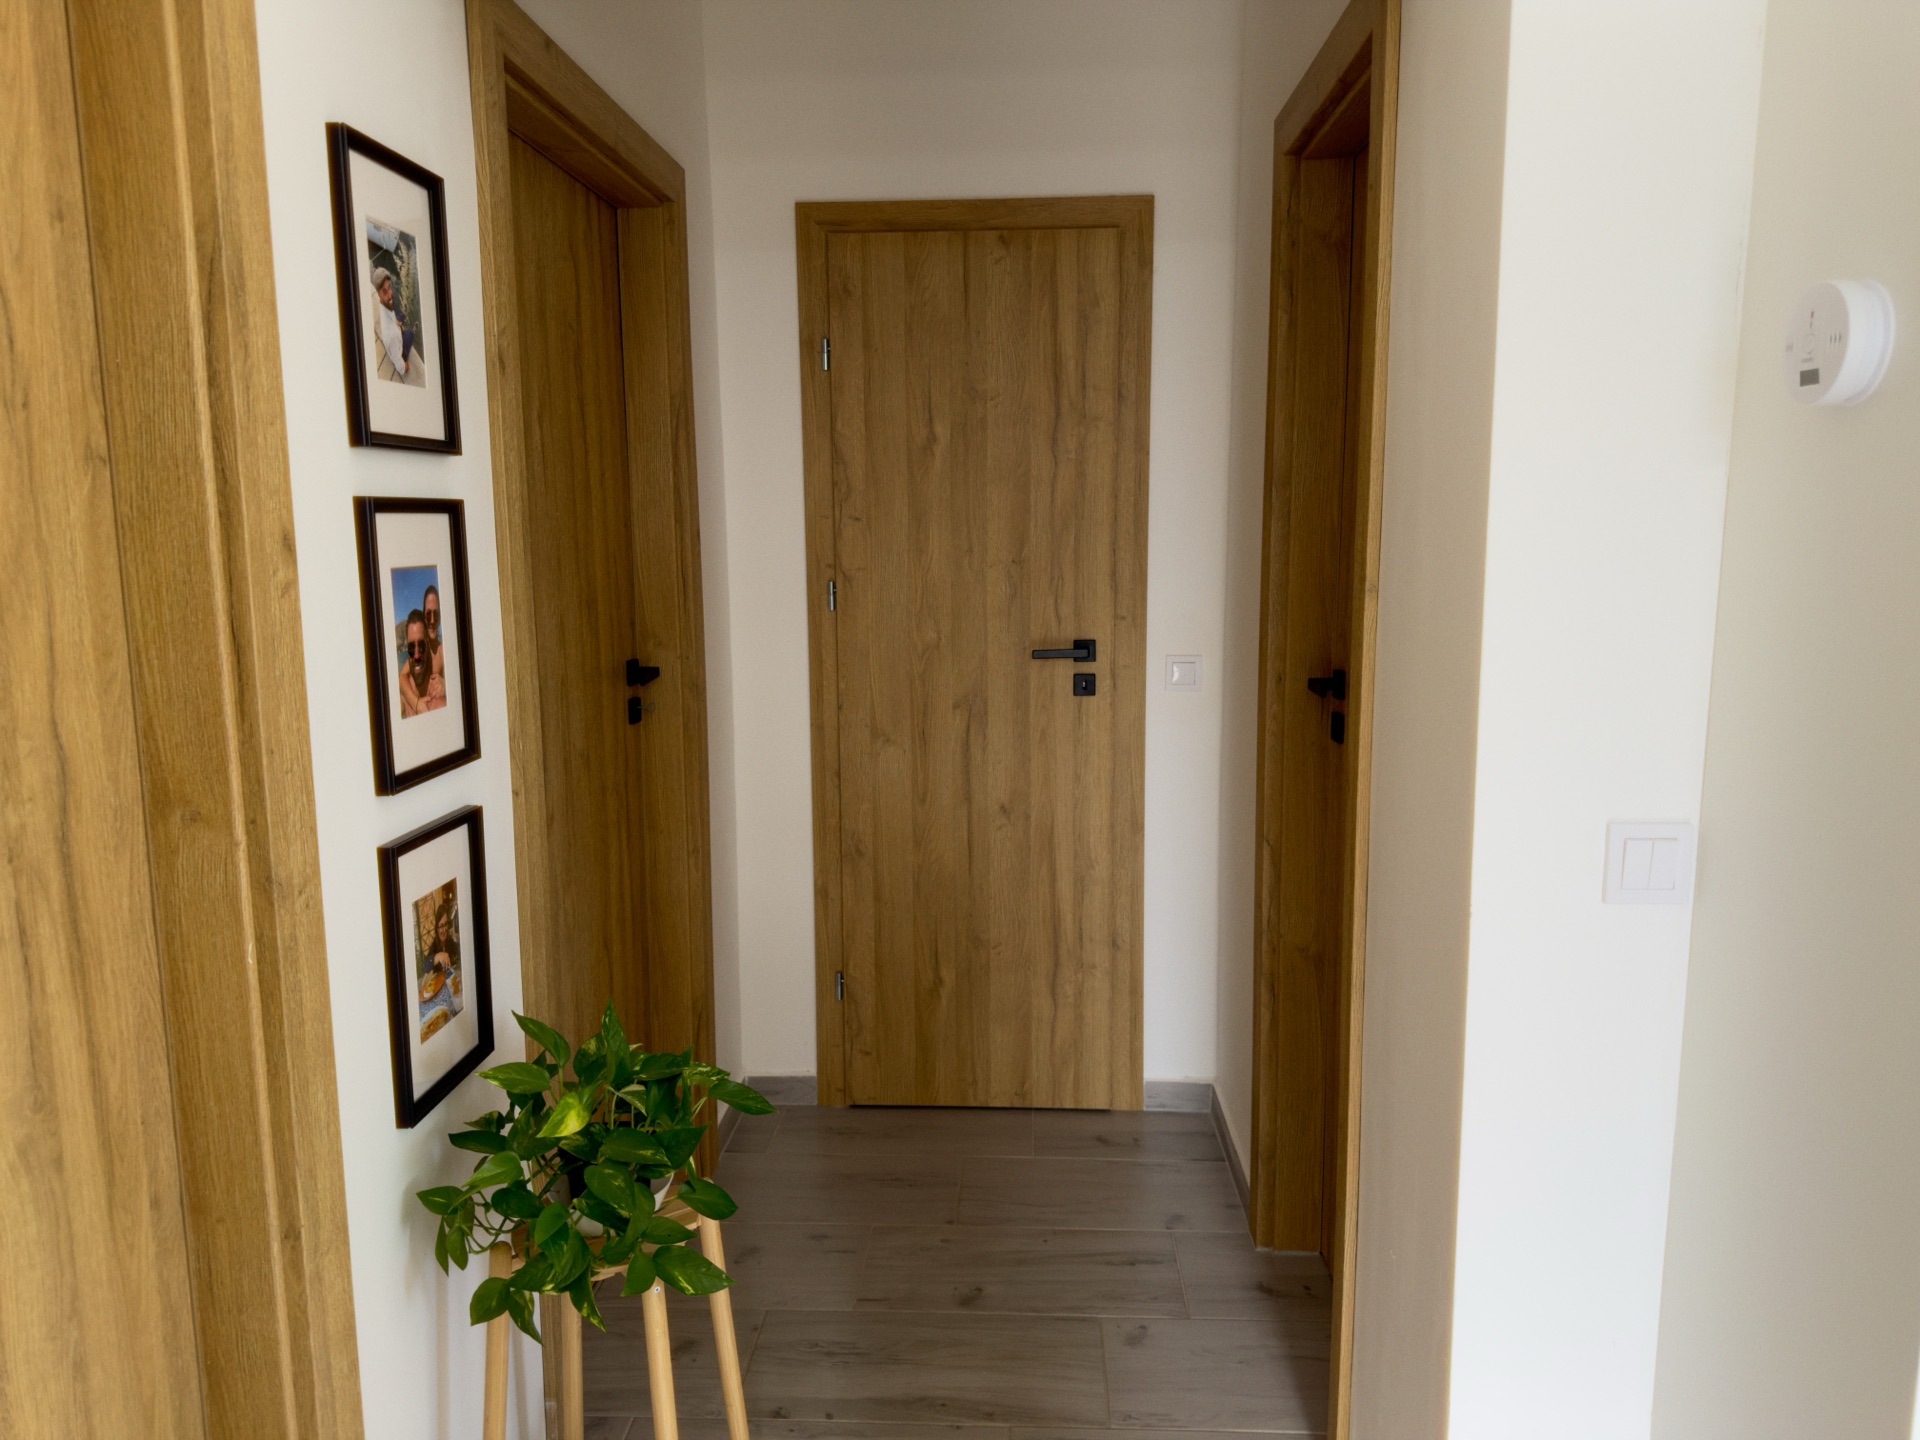
Three rooms — so there's space for everyone.
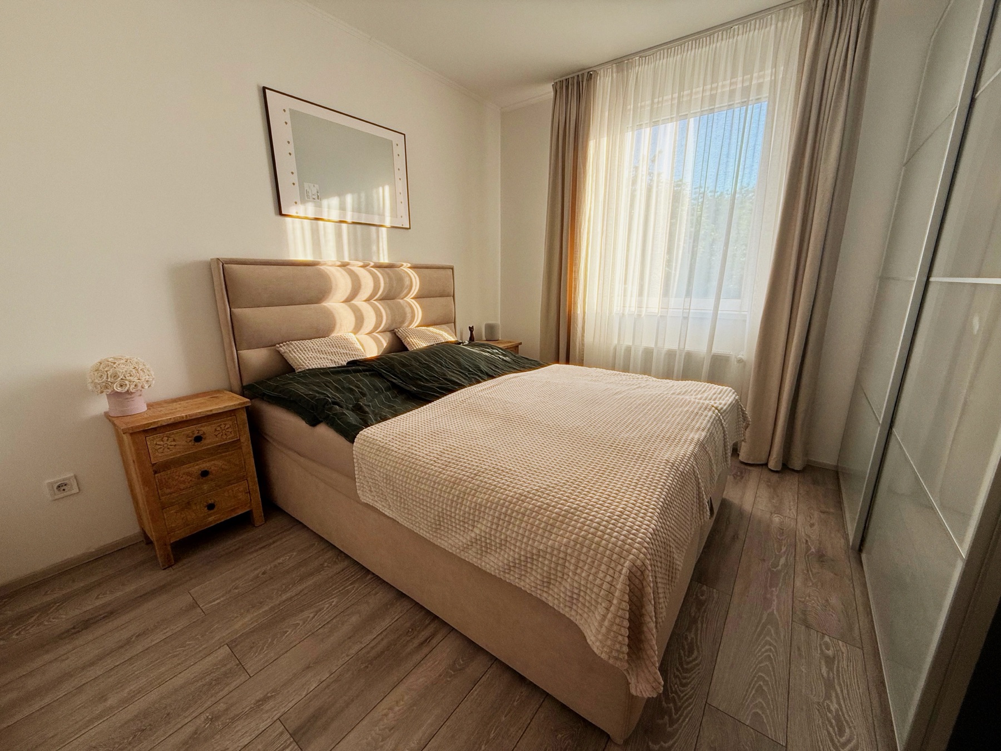
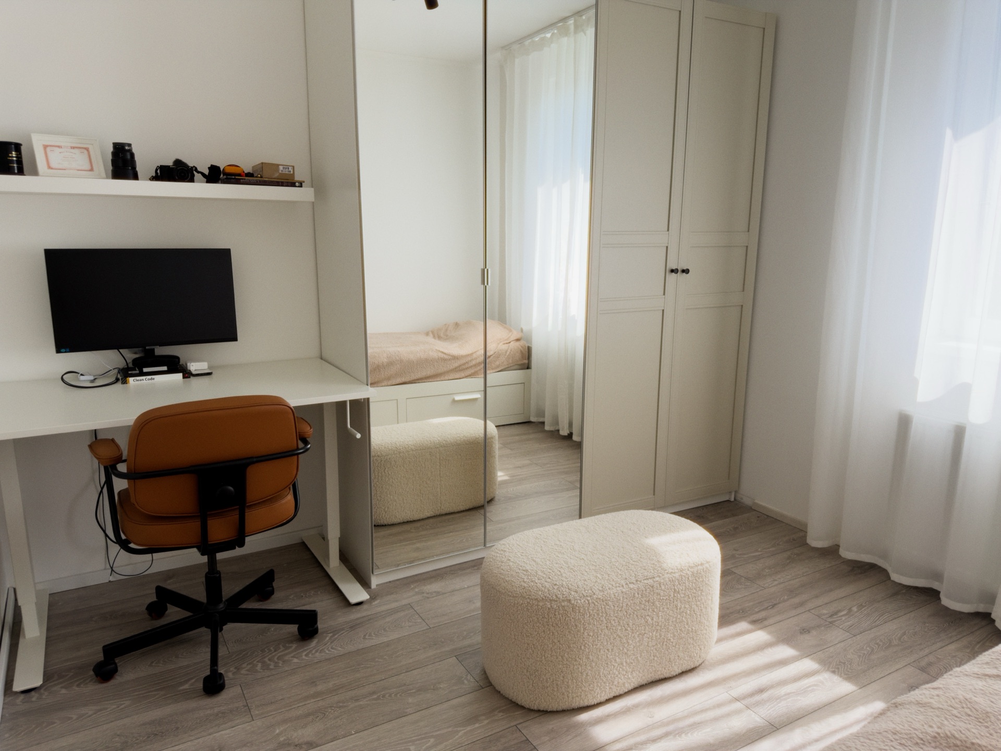
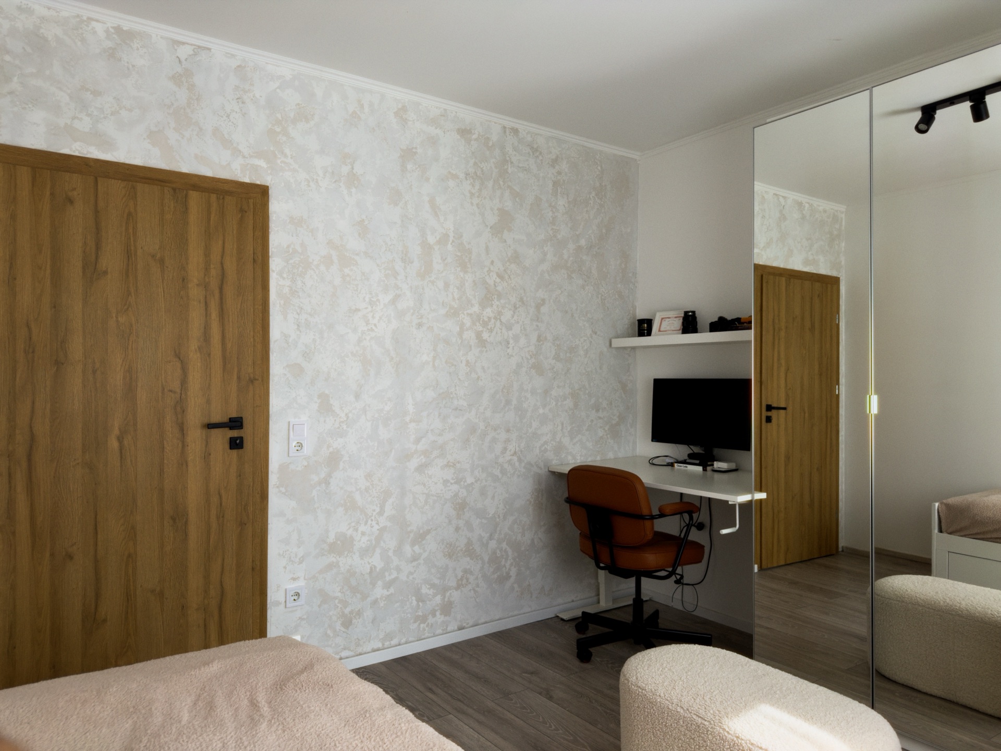
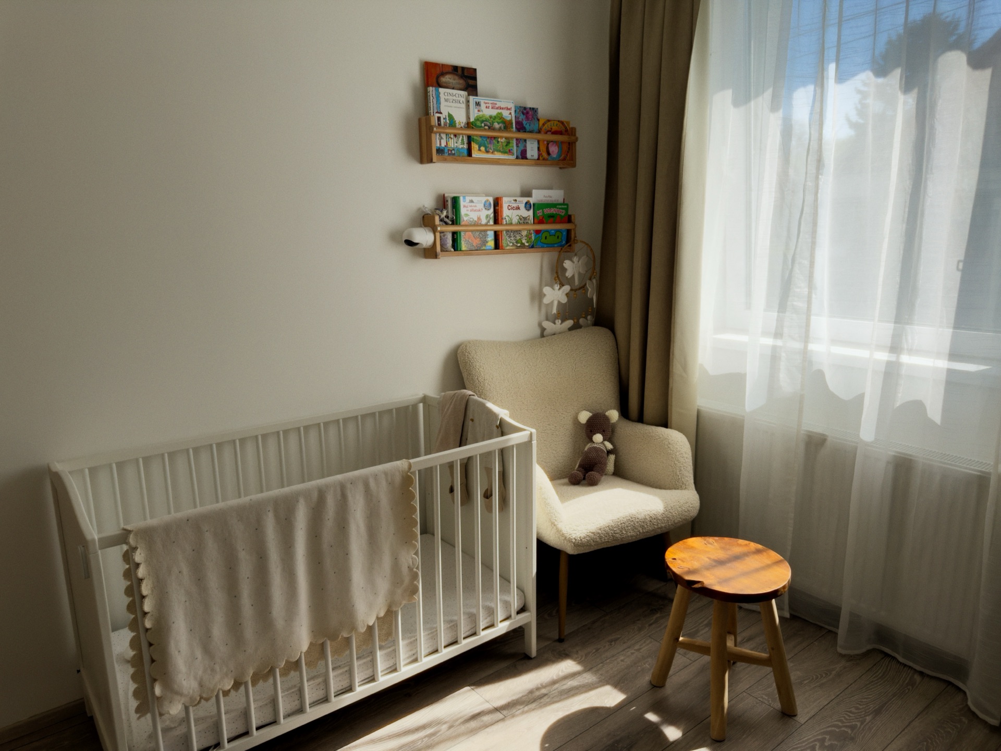
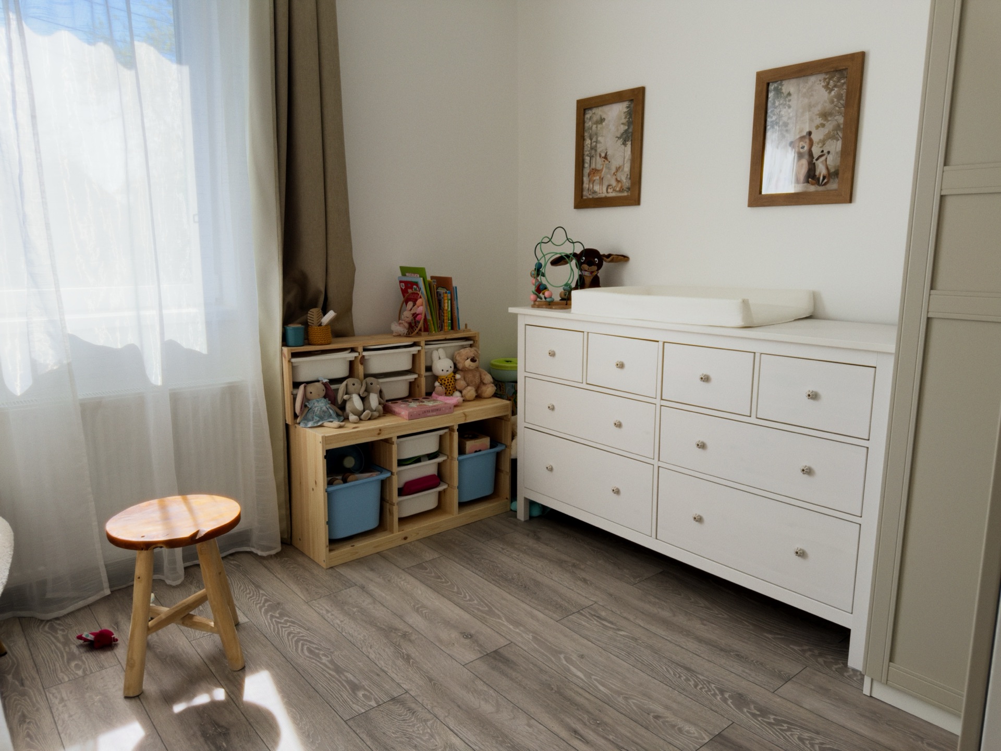
A separate main bedroom, a children's room with room for a cot and toys, and a third room that works just as well as a guest room or a quiet home office.
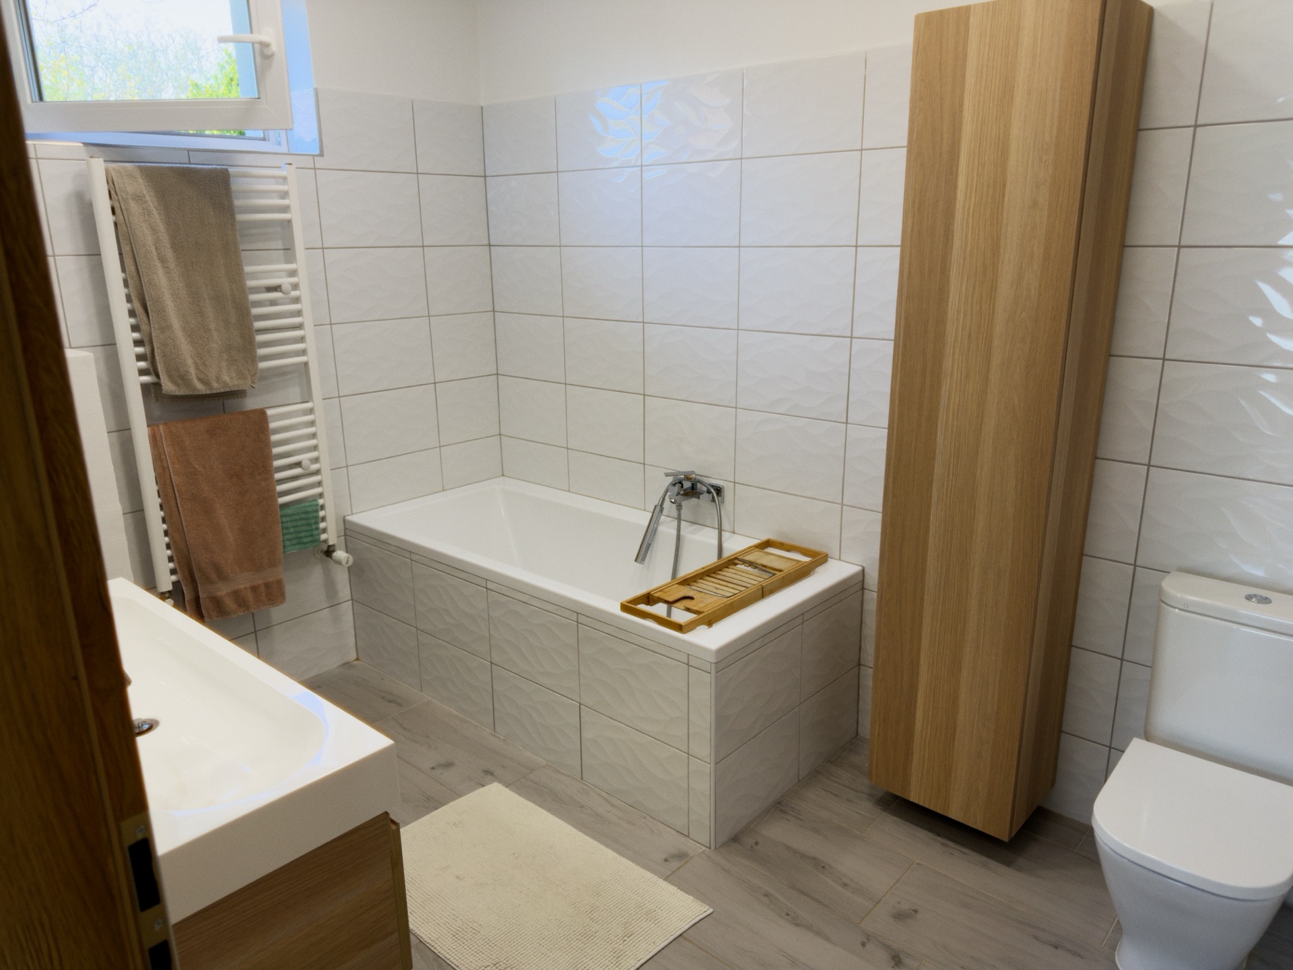
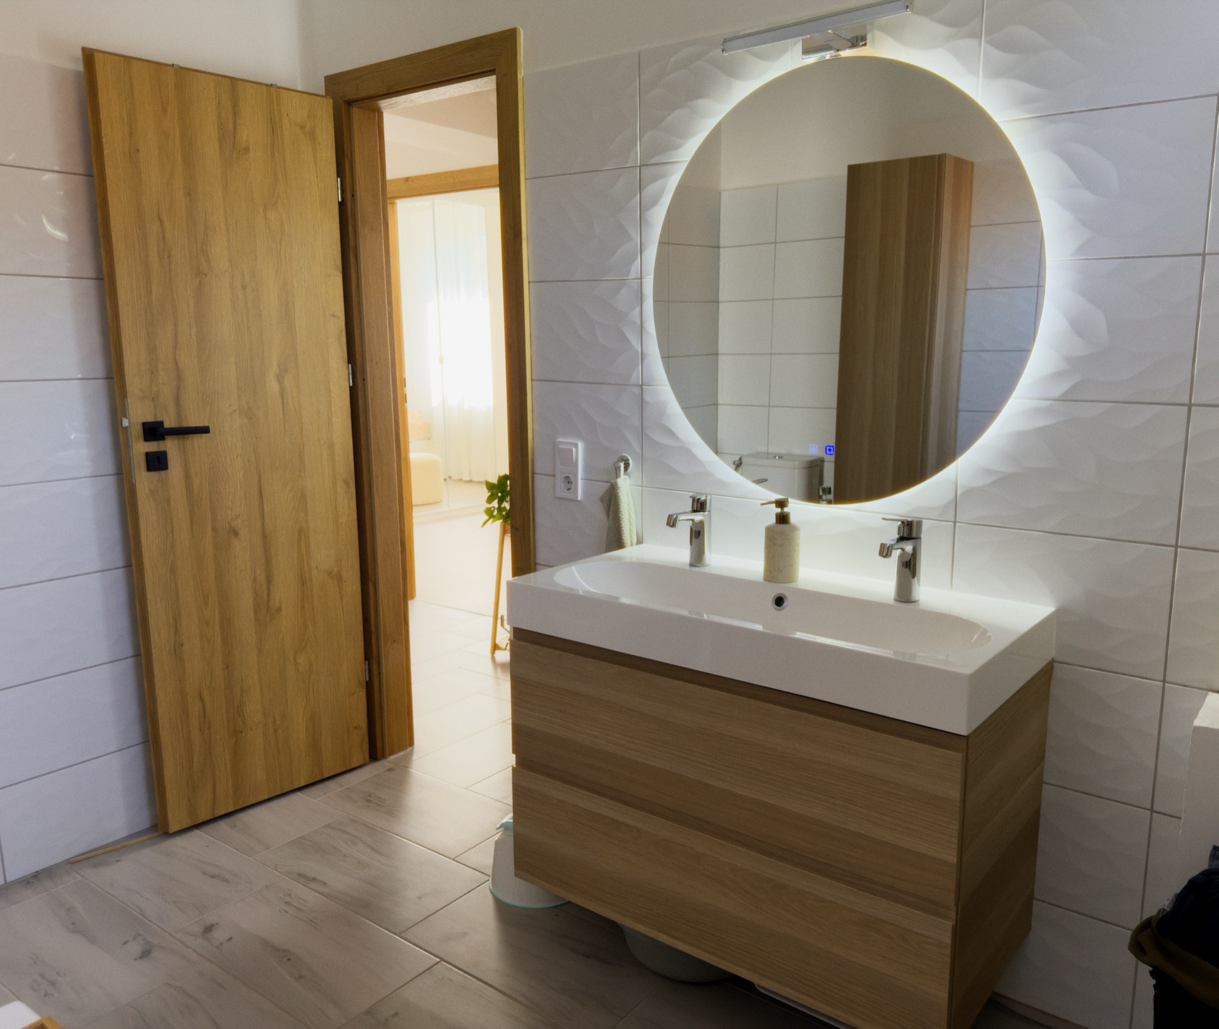
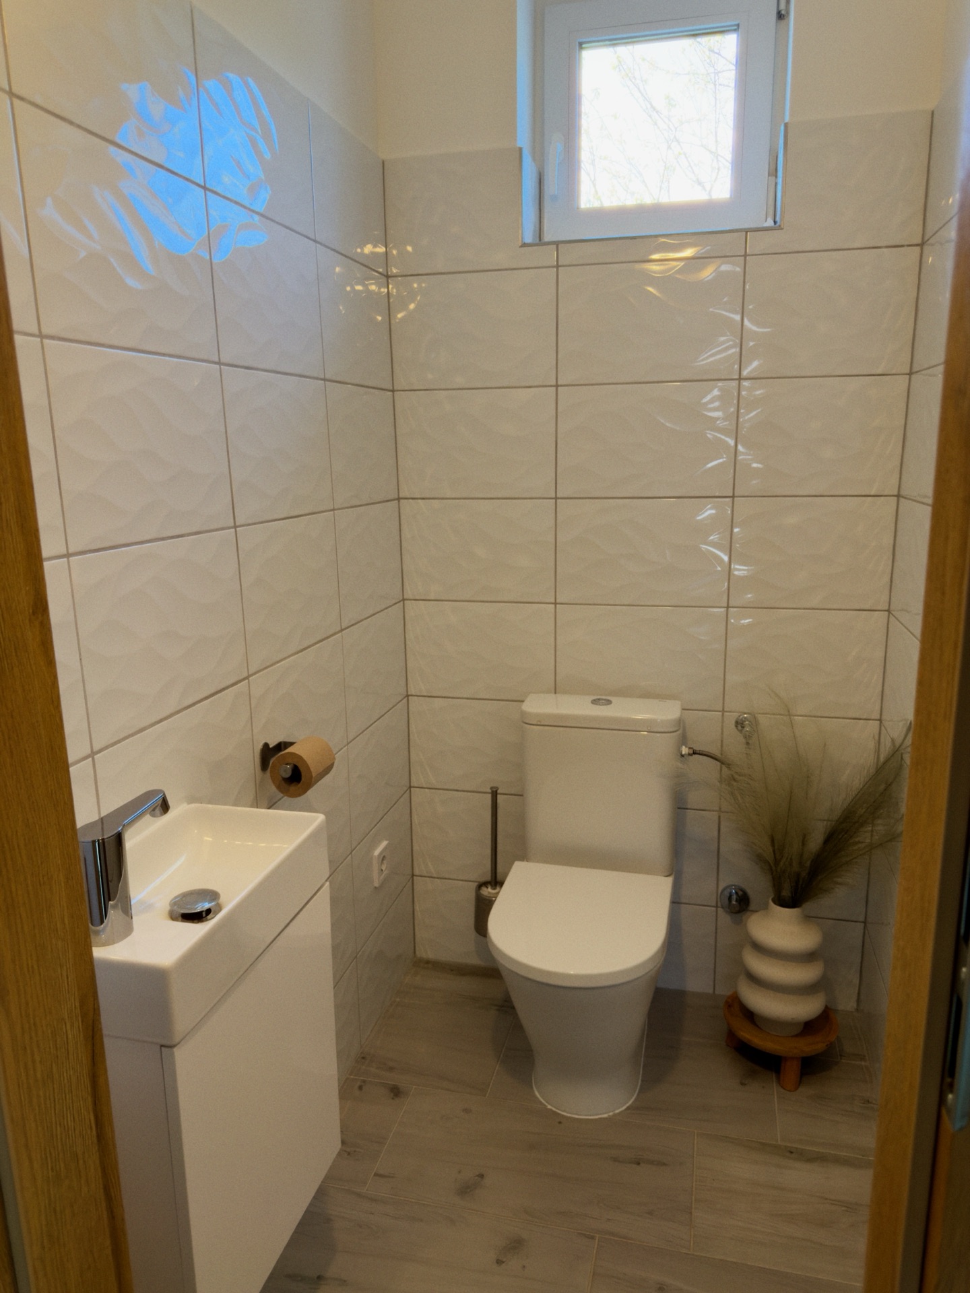
A spacious bathroom with a tub, plus a separate WC.
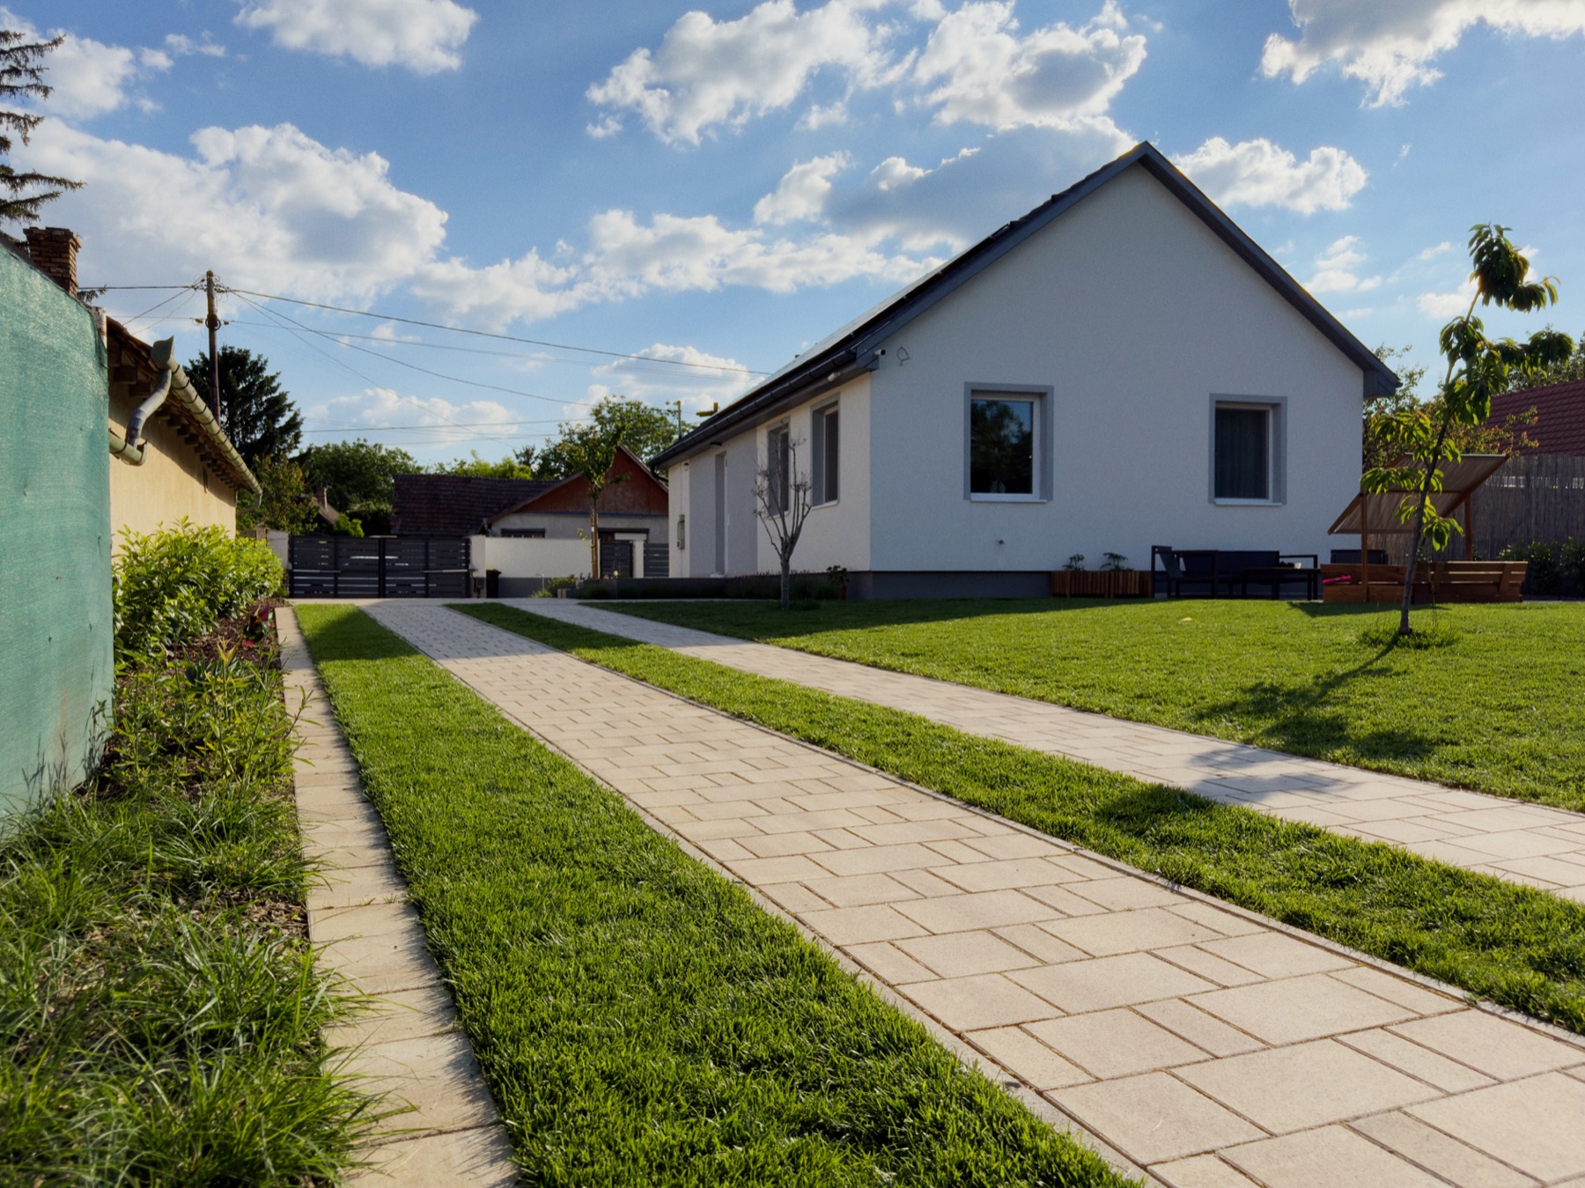
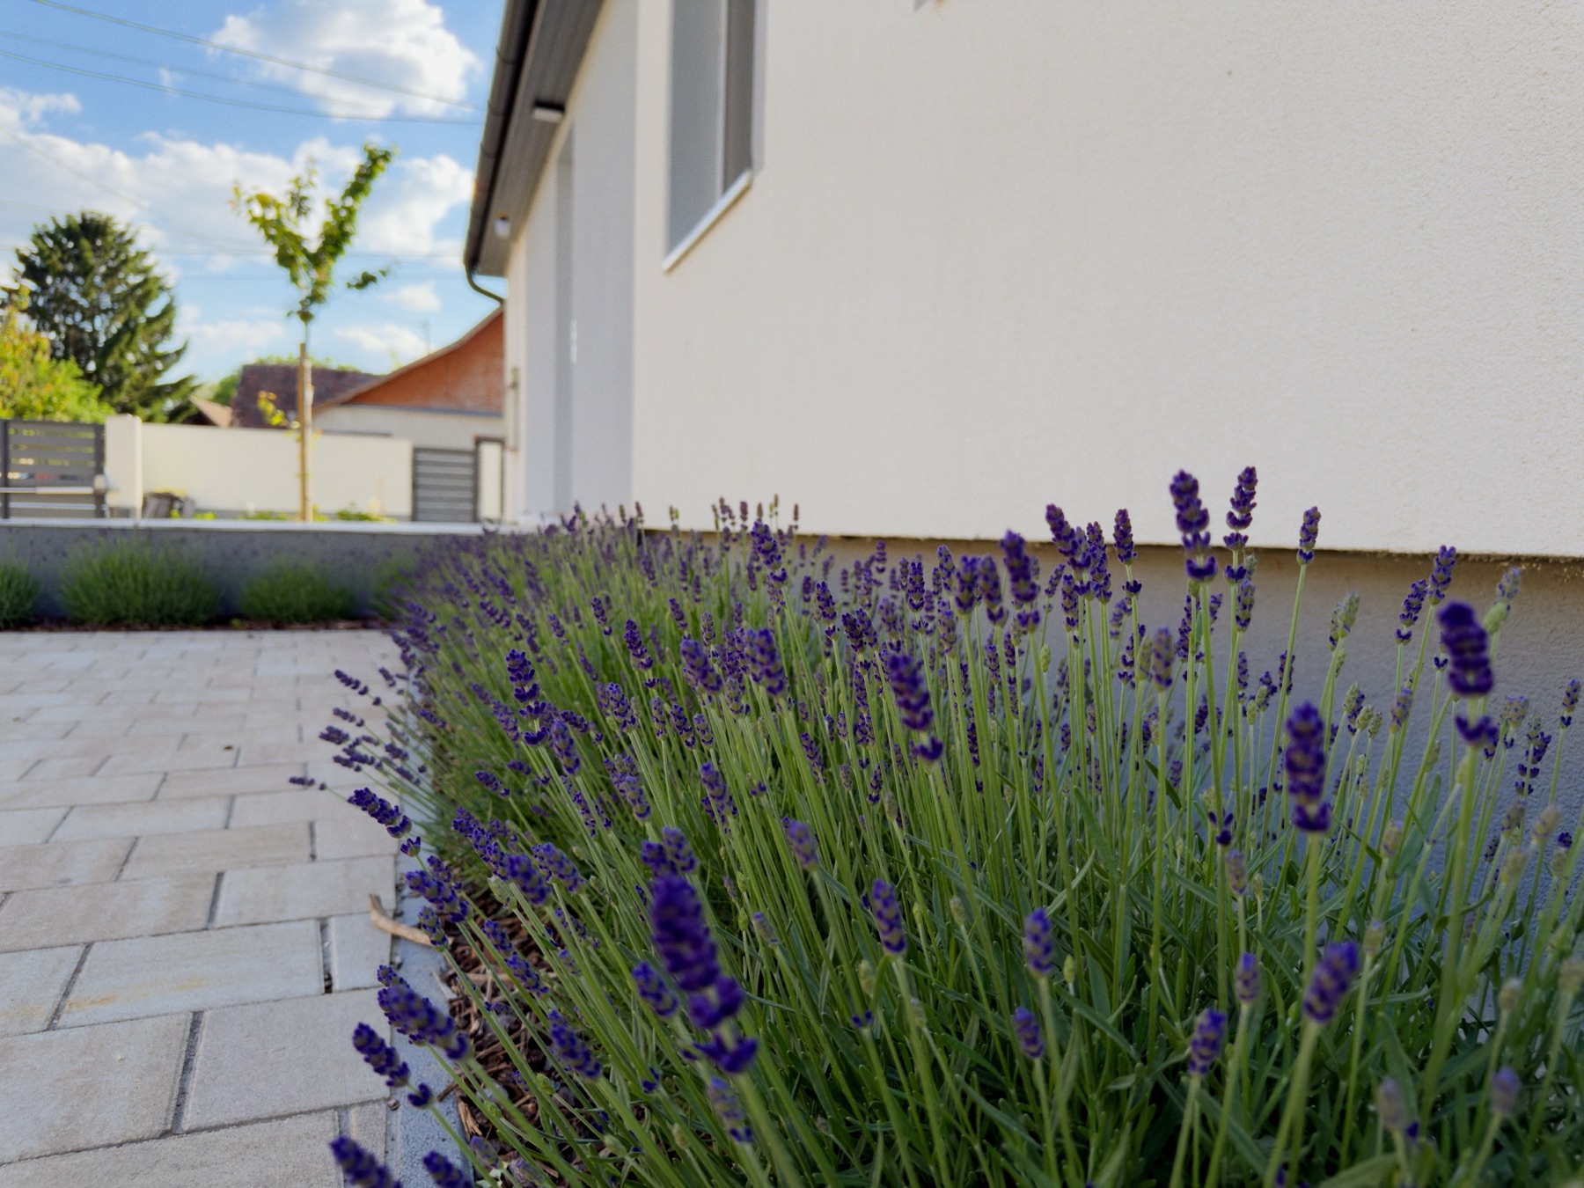
A little oasis of its own — on a 750 m² plot.
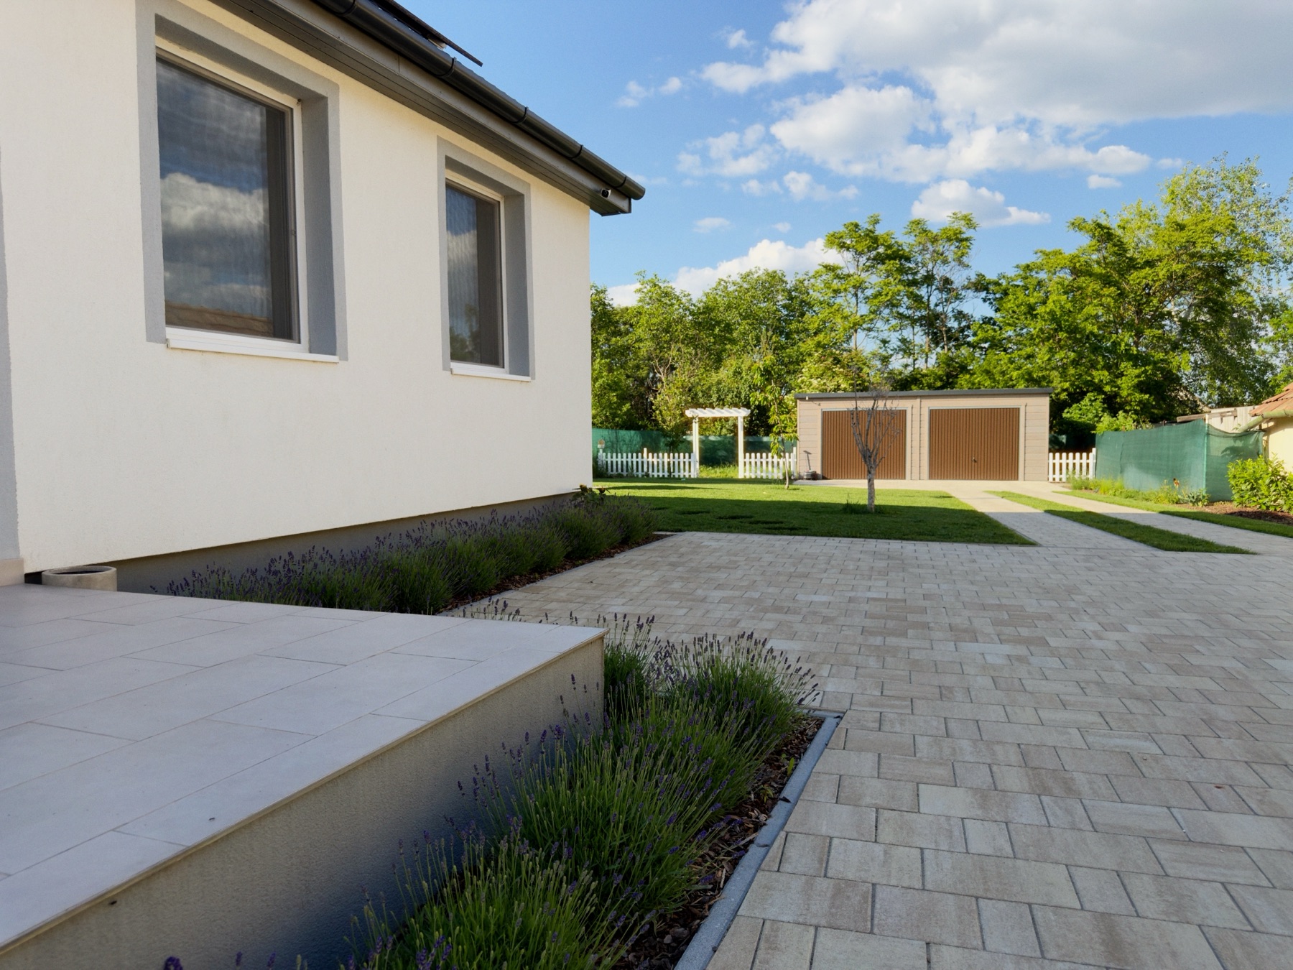
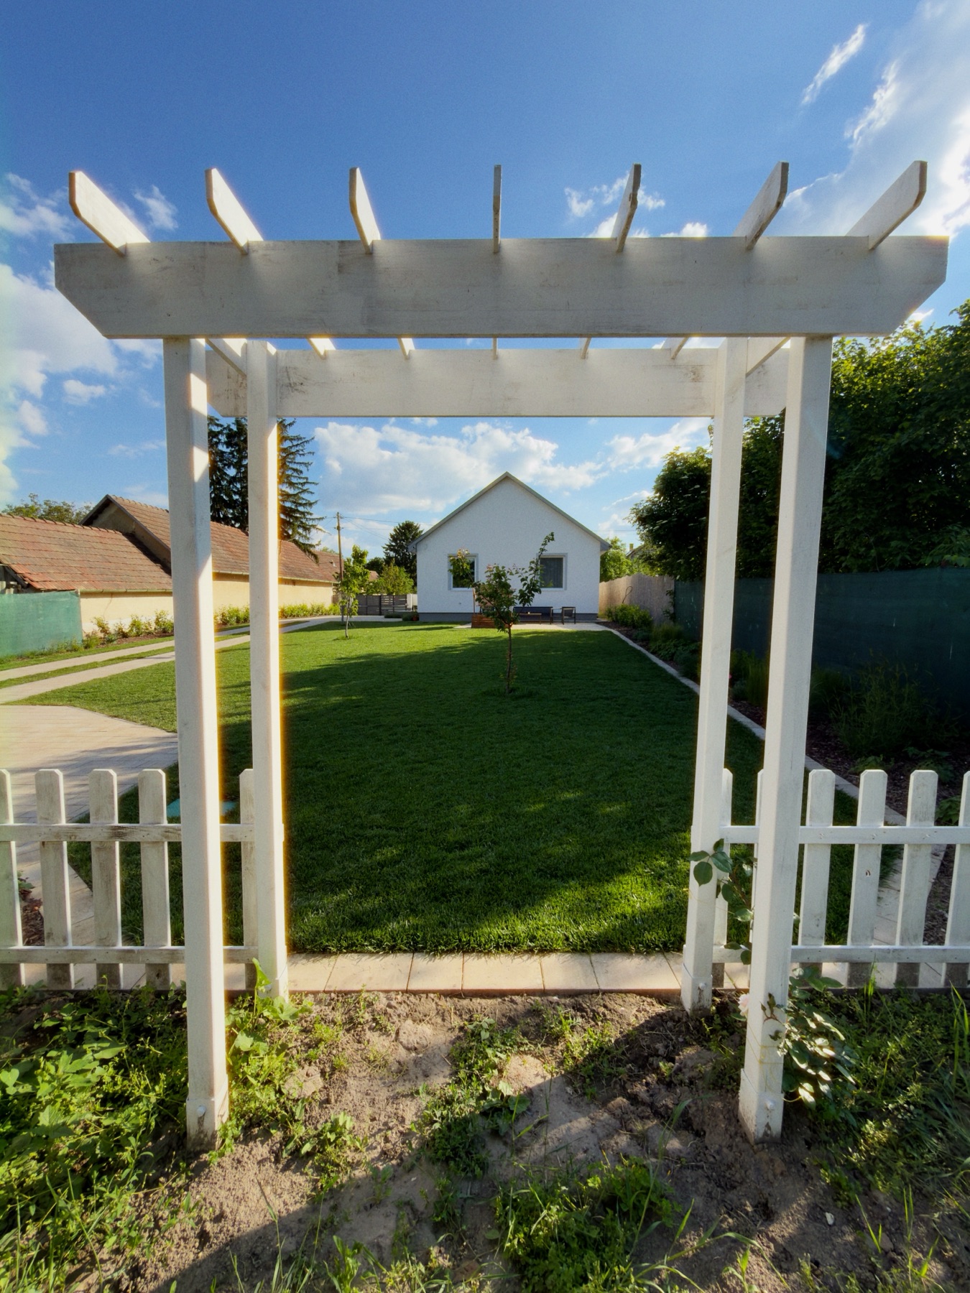
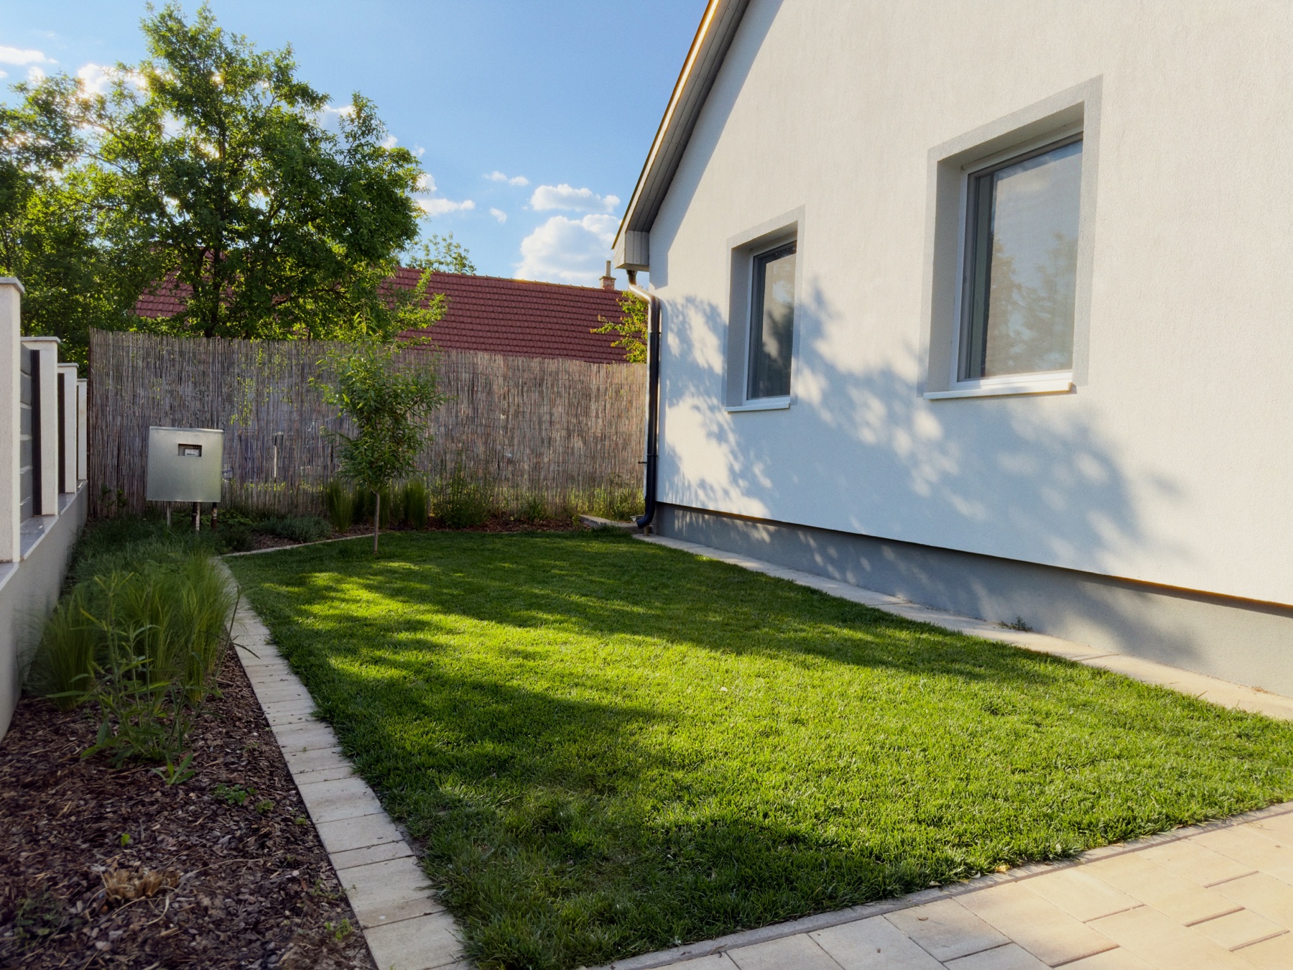
Fruit trees, lavender, peonies and perennial beds, plus a proper vegetable patch. An ornamental garden and a kitchen garden, side by side — without either one asking much of you.
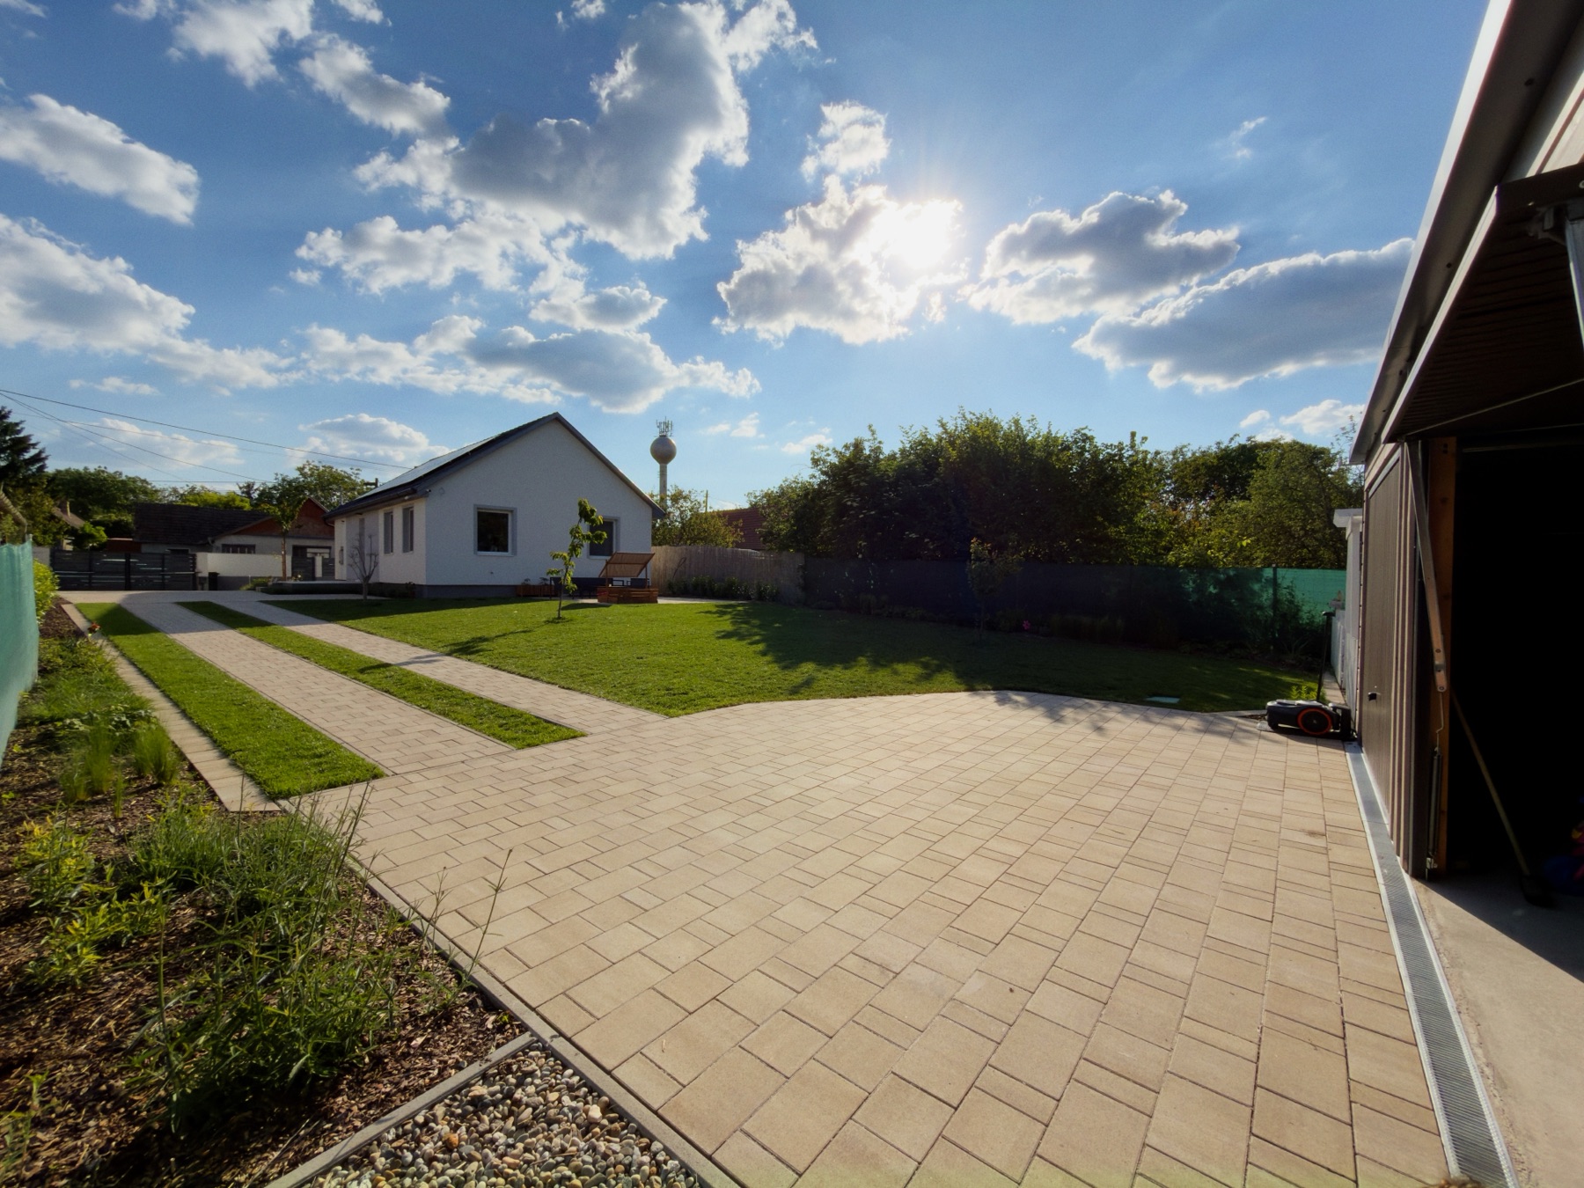
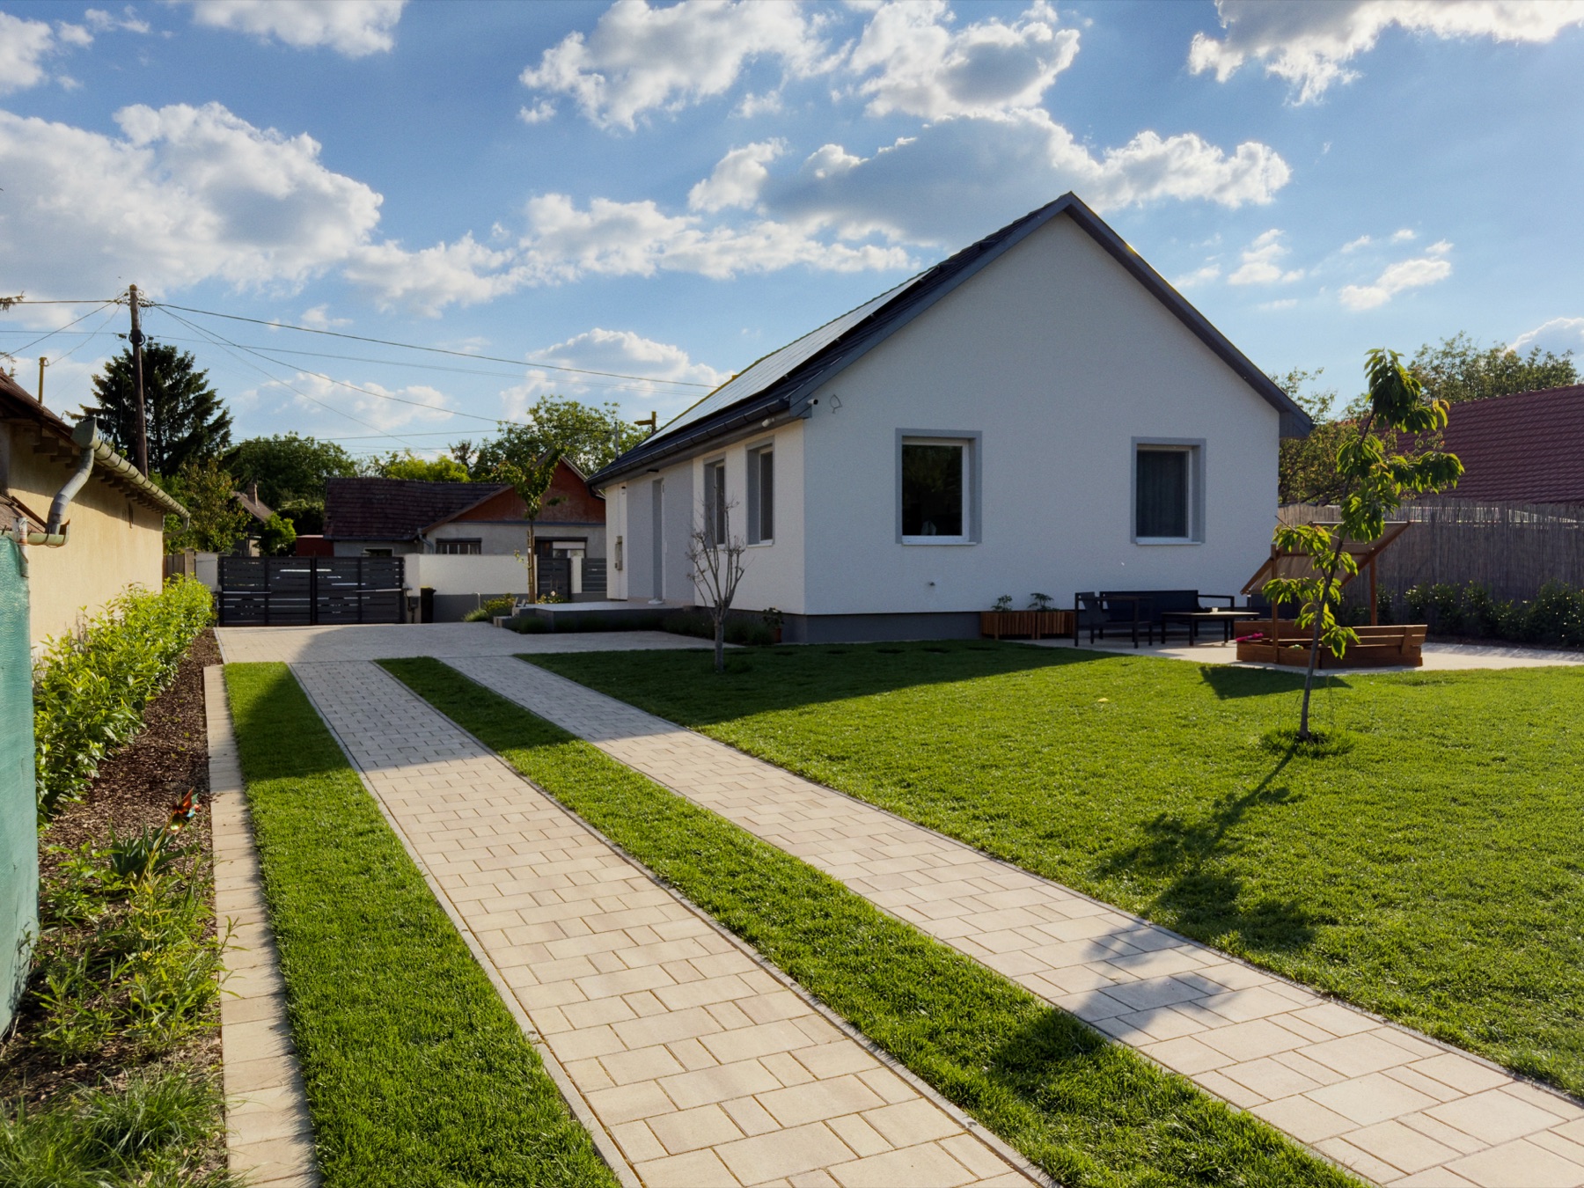
The garden has two paved terraces: the 12 m² terrace off the house is for your morning coffee, while the 35 m² terrace at the back is perfect for barbecues with friends and summer dinners. A 5-zone automatic irrigation system takes care of the garden.
A modern, energy-efficient home.
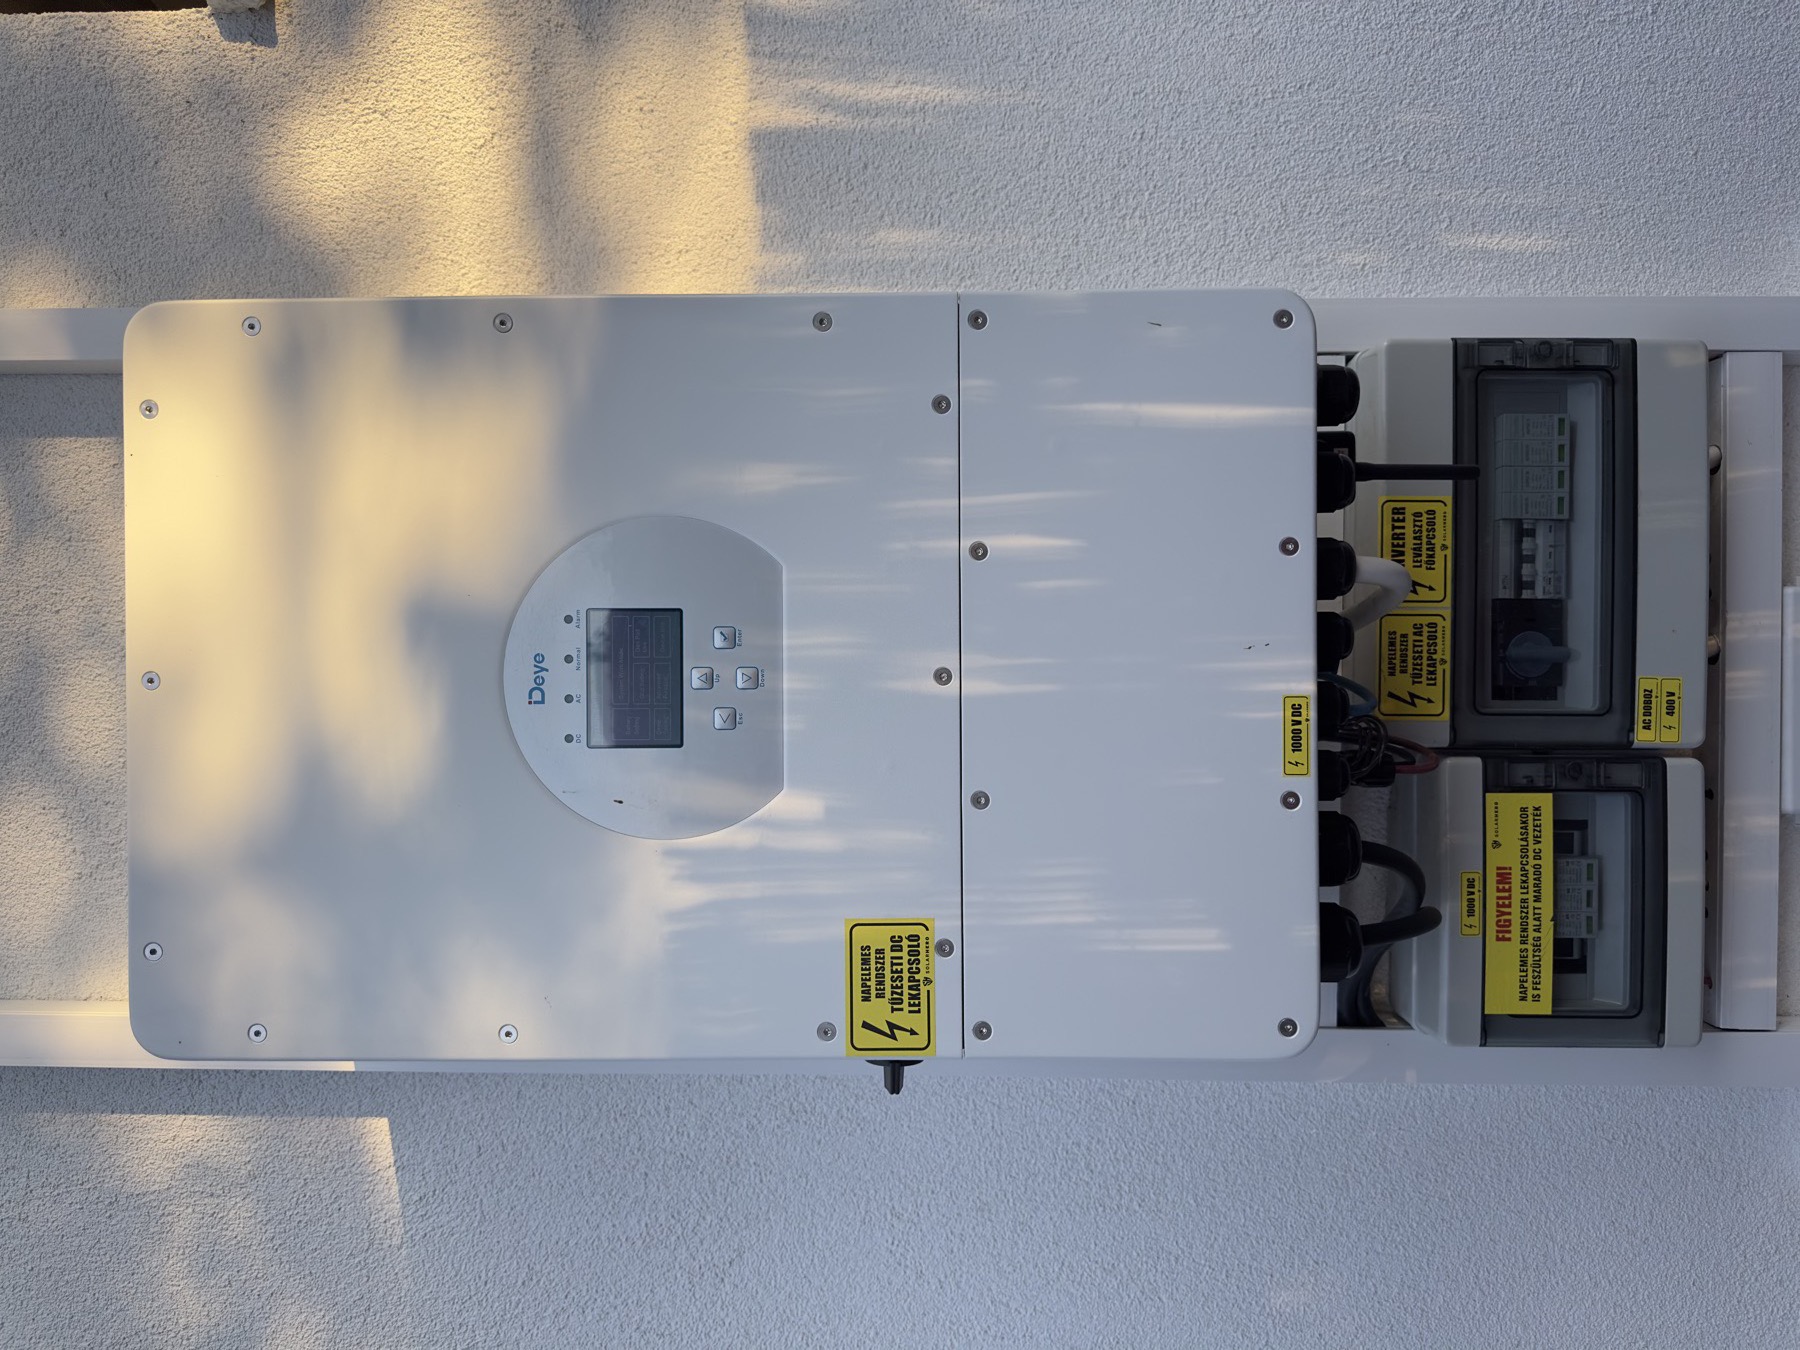
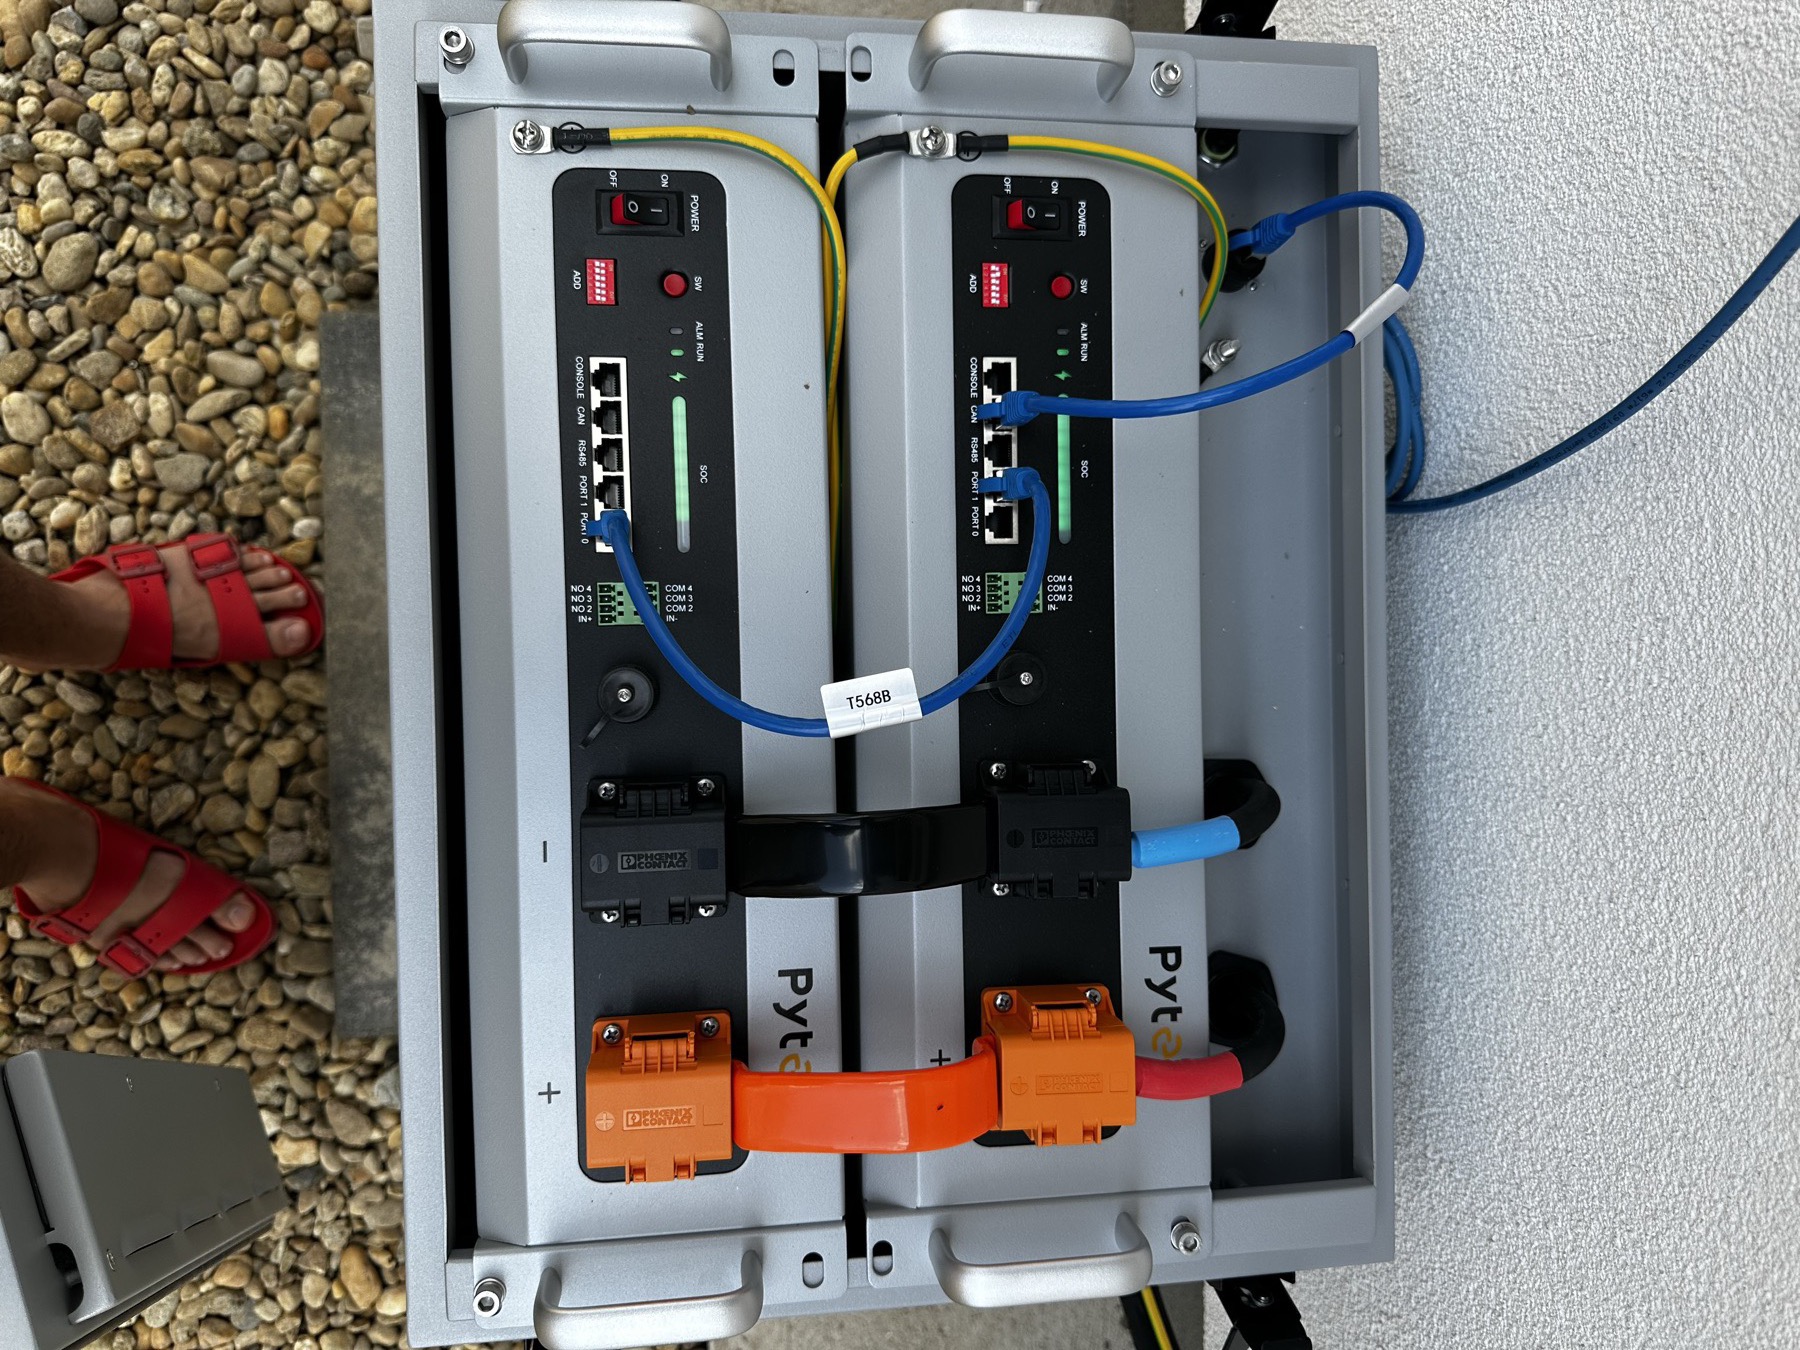
A 14-panel hybrid solar system with battery storage — your own energy and lower bills. A 3 × 25 A three-phase supply to both the house and the garage — plenty of capacity for the EV charger, induction cooking and everything a modern family runs.
Heating is handled by a modern gas boiler with underfloor heating and radiators, and an inverter air conditioner keeps things cool on summer evenings. A BB energy rating and broadband internet for working from home.
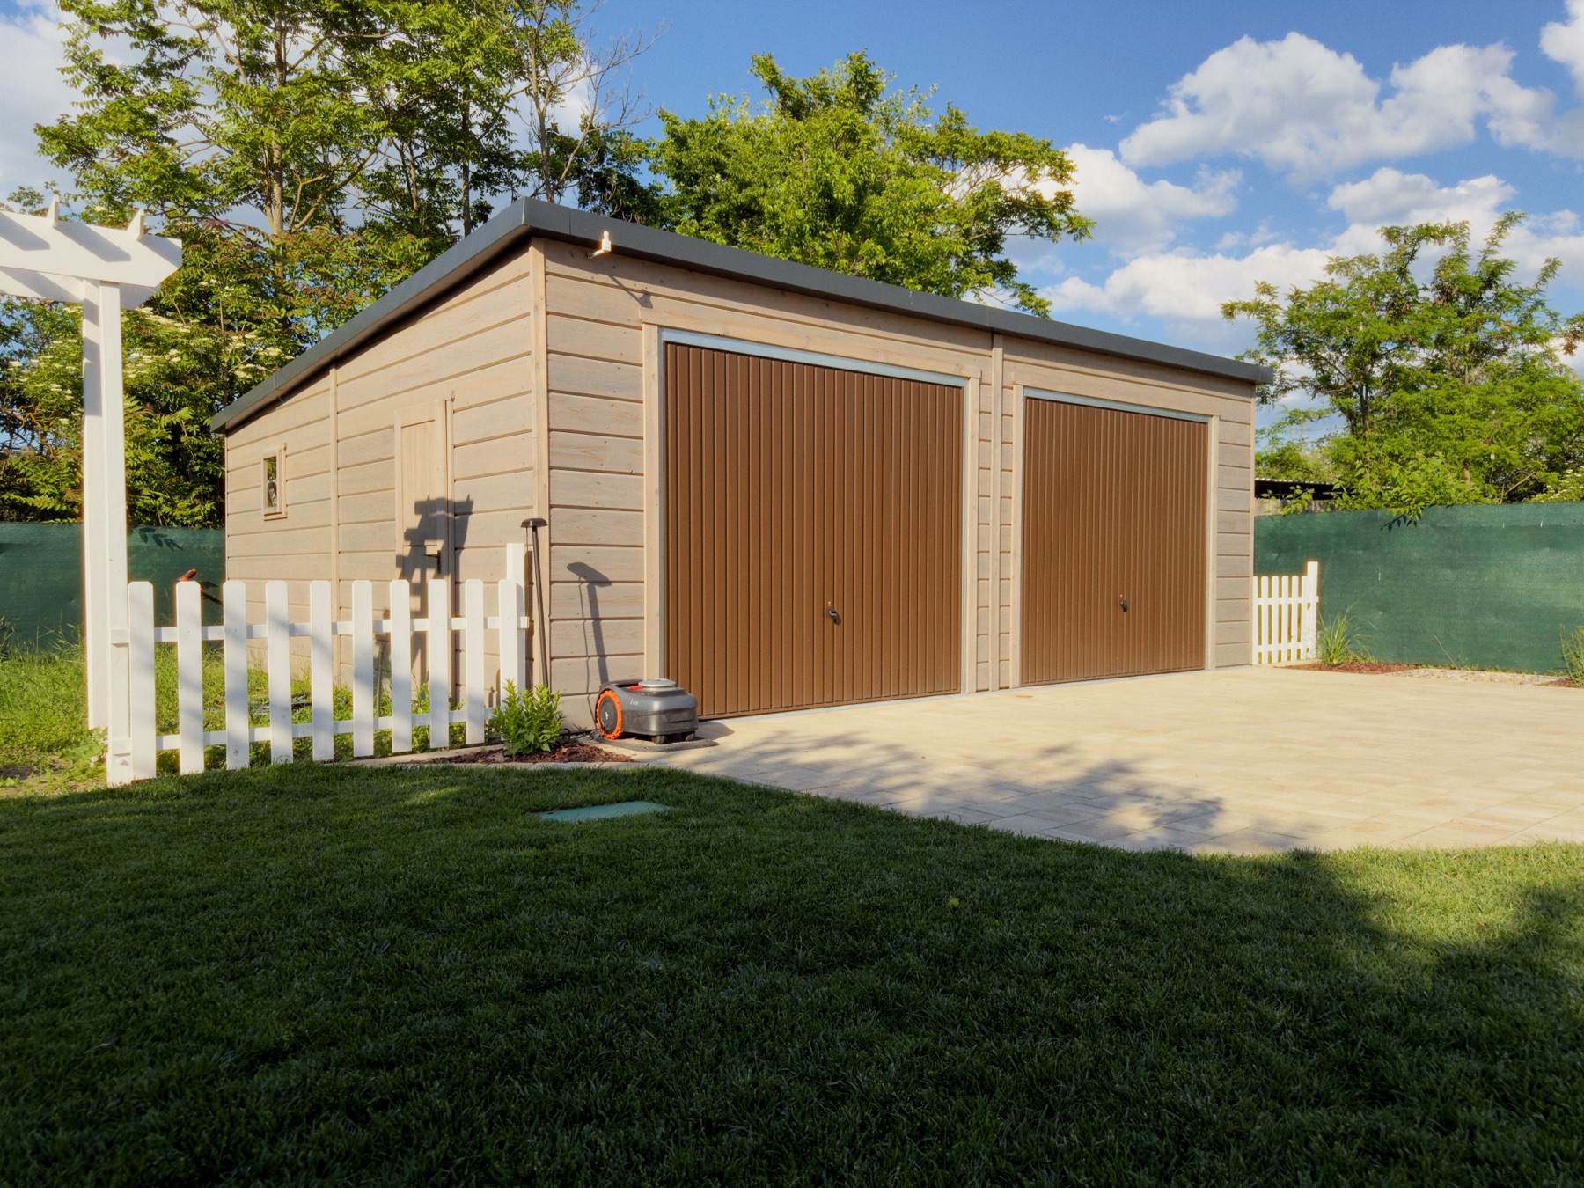
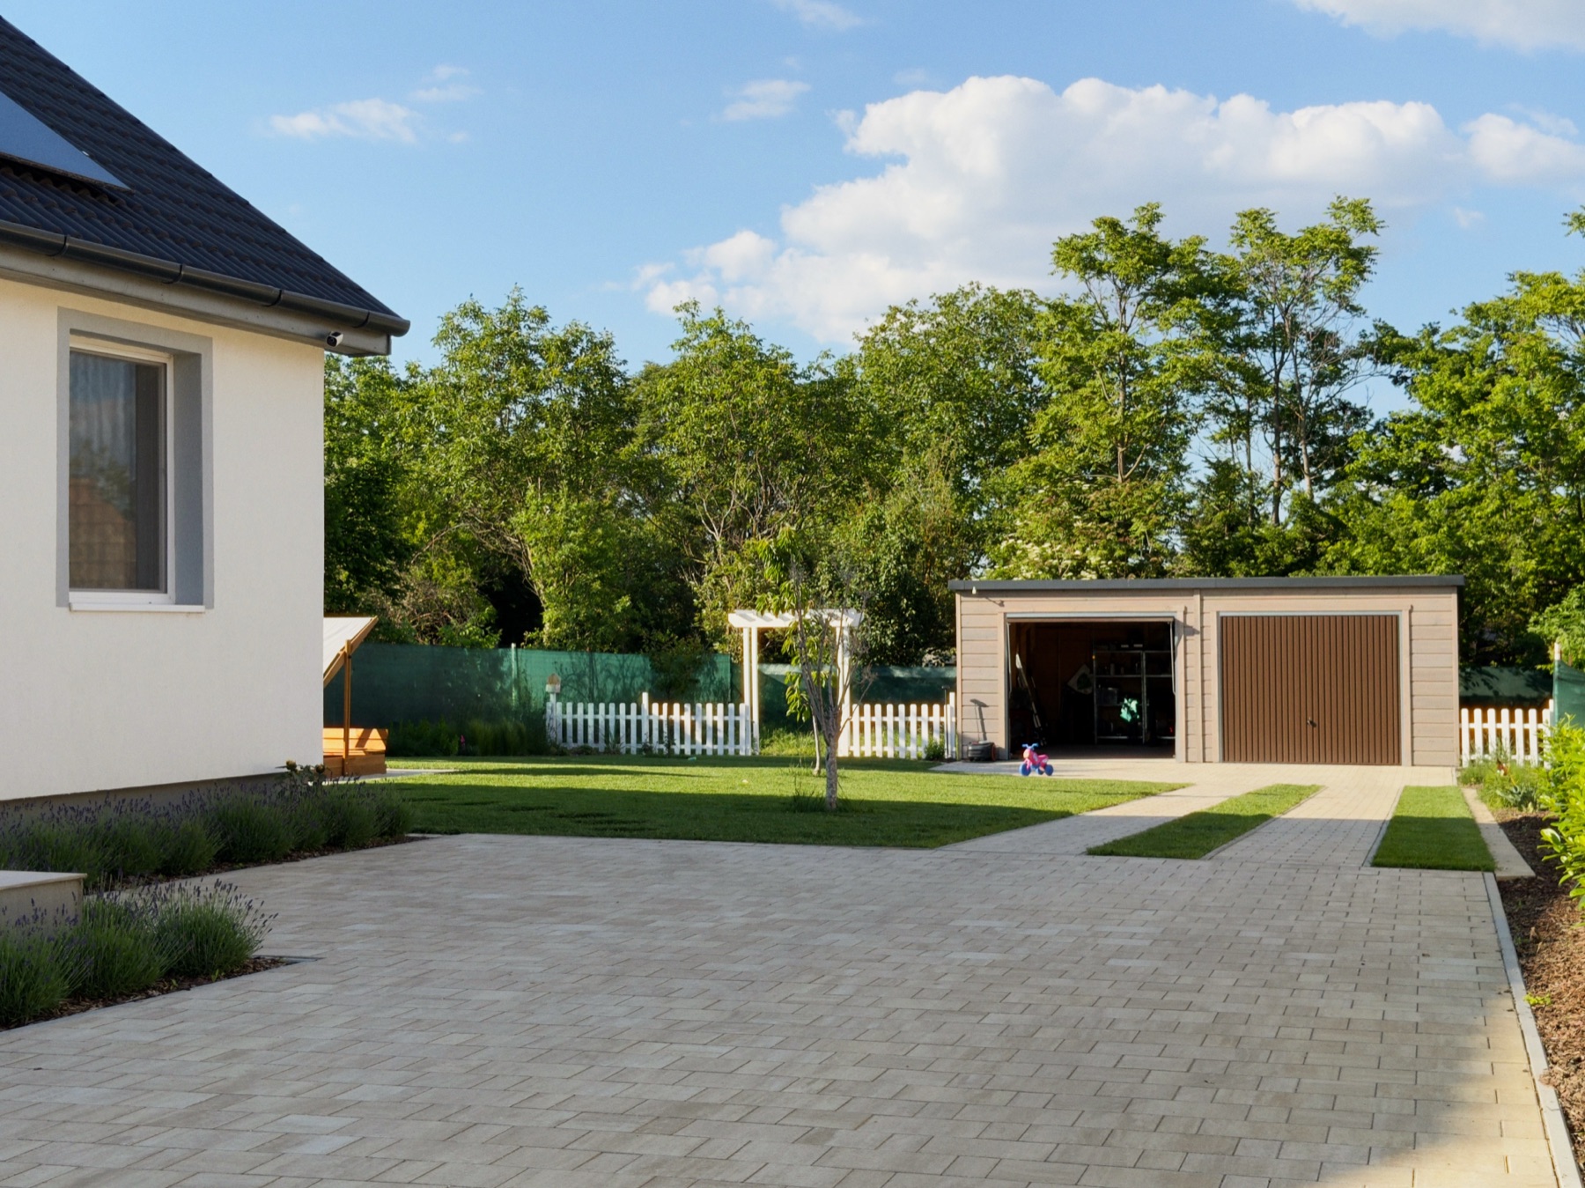
A two-car Scandinavian garage — with room to spare for guests.
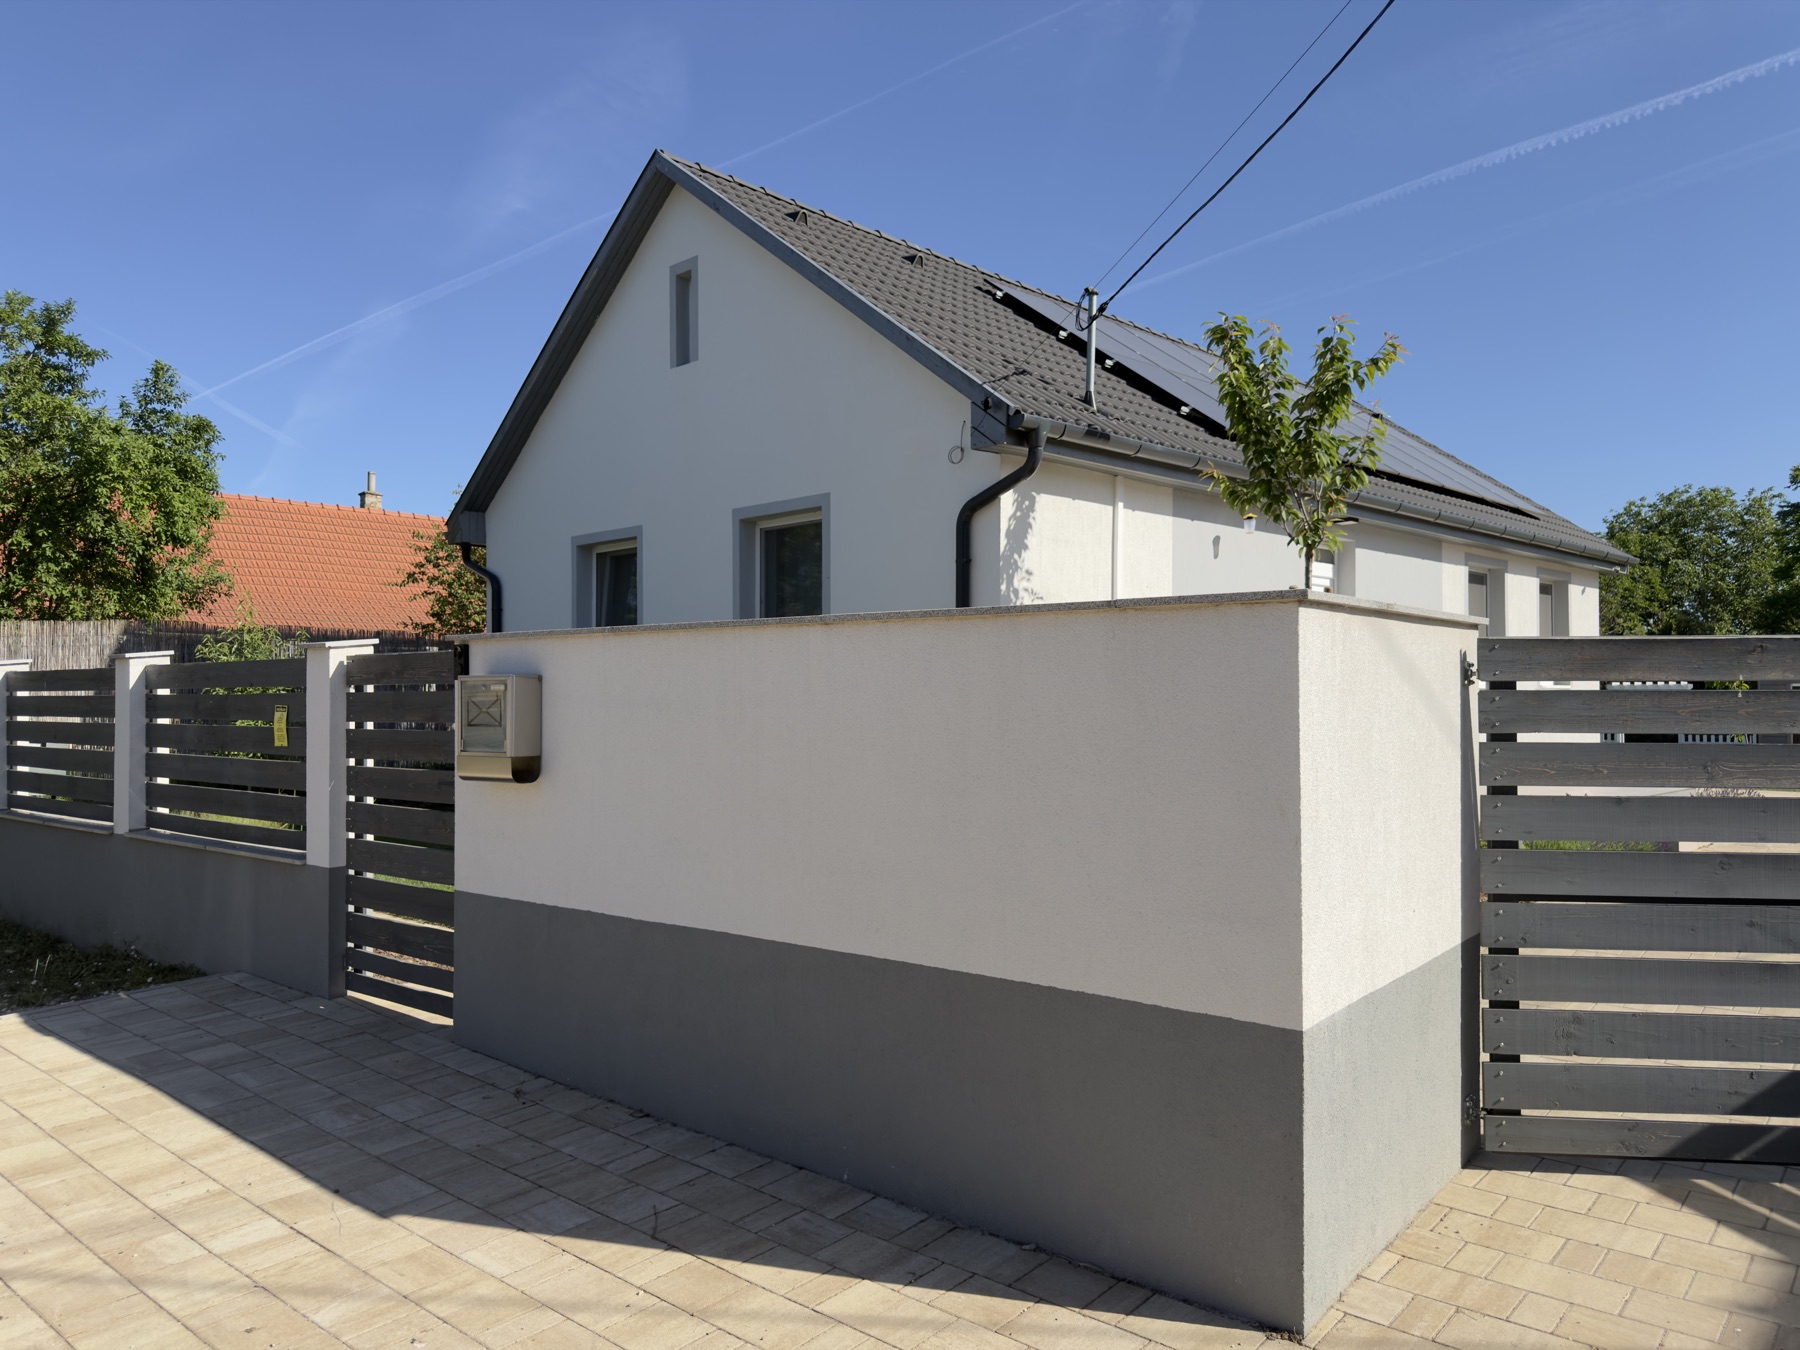
A two-car, Scandinavian-style timber garage with two independent, electrically operated up-and-over doors. It has a three-phase supply wired in — plenty of capacity alongside the EV charger. You arrive from the street through an electric gate and across a paved parking area, with comfortable room for several cars.
Excellent amenities, easy connections.
Tápióság lies in Pest County, along the Alsó-Tápió stream. A quiet, family-friendly community — with everything you need day to day just a few minutes' walk away.
- Shop, school, kindergarten, nursery
- A few minutes' walk
- Pharmacy, doctor's surgery
- A few minutes' walk
- Bus stop
- A few minutes' walk
- Tápiószecső railway station
- 5–10 min by car
- Budapest
- 35–40 min by train
The details, if you like the technical side.
Building
- Walls
- Porotherm 30 NF brick with 10 cm graphite EPS insulation (DRYVIT)
- Foundation
- Concrete strip foundation, 50 cm thick, with bitumen waterproofing
- Ceiling structure
- Timber ceiling with plasterboard, 2 × 15 cm mineral wool insulation
- Roof
- Gable roof, 35° timber structure, concrete tile covering
- Windows & doors
- Triple-glazed (4-14-4-14-4), argon-filled, low-e PVC
- Ceiling height
- 2.70 m
Building services & utilities
- Heating
- 24 kW condensing combi gas boiler, underfloor heating combined with radiators
- Hot water
- Condensing combi gas boiler
- Cooling
- 1 inverter split A/C unit (heating & cooling)
- Electrical supply
- 3 × 25 A three-phase supply — house and garage
- Internet
- Gigabit fibre, 2,000 / 1,000 Mbps (down/up)
Hybrid solar system (under warranty)
- Inverter
- Deye SUN-5K-SG04LP3, 3-phase, 5 kW
- Solar panels
- 14 × HERO 420 W bifacial (~5.88 kWp)
- Energy storage
- 2 × Pytes V5 lithium-ion batteries
- Warranty
- All components under warranty
Garage (under warranty)
- Type
- Scandinavian timber garage, 7 × 6 m, two-car
- Doors
- 2 electric up-and-over doors
- Electrical
- Three-phase supply, EV charger in the garage
- Driveway
- Electric entrance gate, paved parking
Fittings & equipment
- Furnishing
- Fully furnished — all contents included in the price
- IKEA kitchen
- 20-year warranty — with a built-in appliance package
- Kitchen appliances
- Induction hob, oven, microwave, dishwasher, fridge
- Household appliances
- Washing machine, separate tumble dryer
- Security
- CCTV, wiring ready for a video door entry system
- Irrigation
- 5-zone automatic irrigation system, 2 garden taps
Energy performance
- Rating
- BB · Near-zero energy
- Primary energy
- 98.25 kWh/m²·year
- Renewable share
- 37.9 %
- CO₂ emissions
- 1.40 t/year
Legal status
- Ownership share
- 1/1 (sole ownership)
- CSOK
- Eligible for CSOK, the Hungarian family housing subsidy (incl. rural CSOK)
- Zoning
- Lf-1 · Village residential zone
The ground-floor layout.
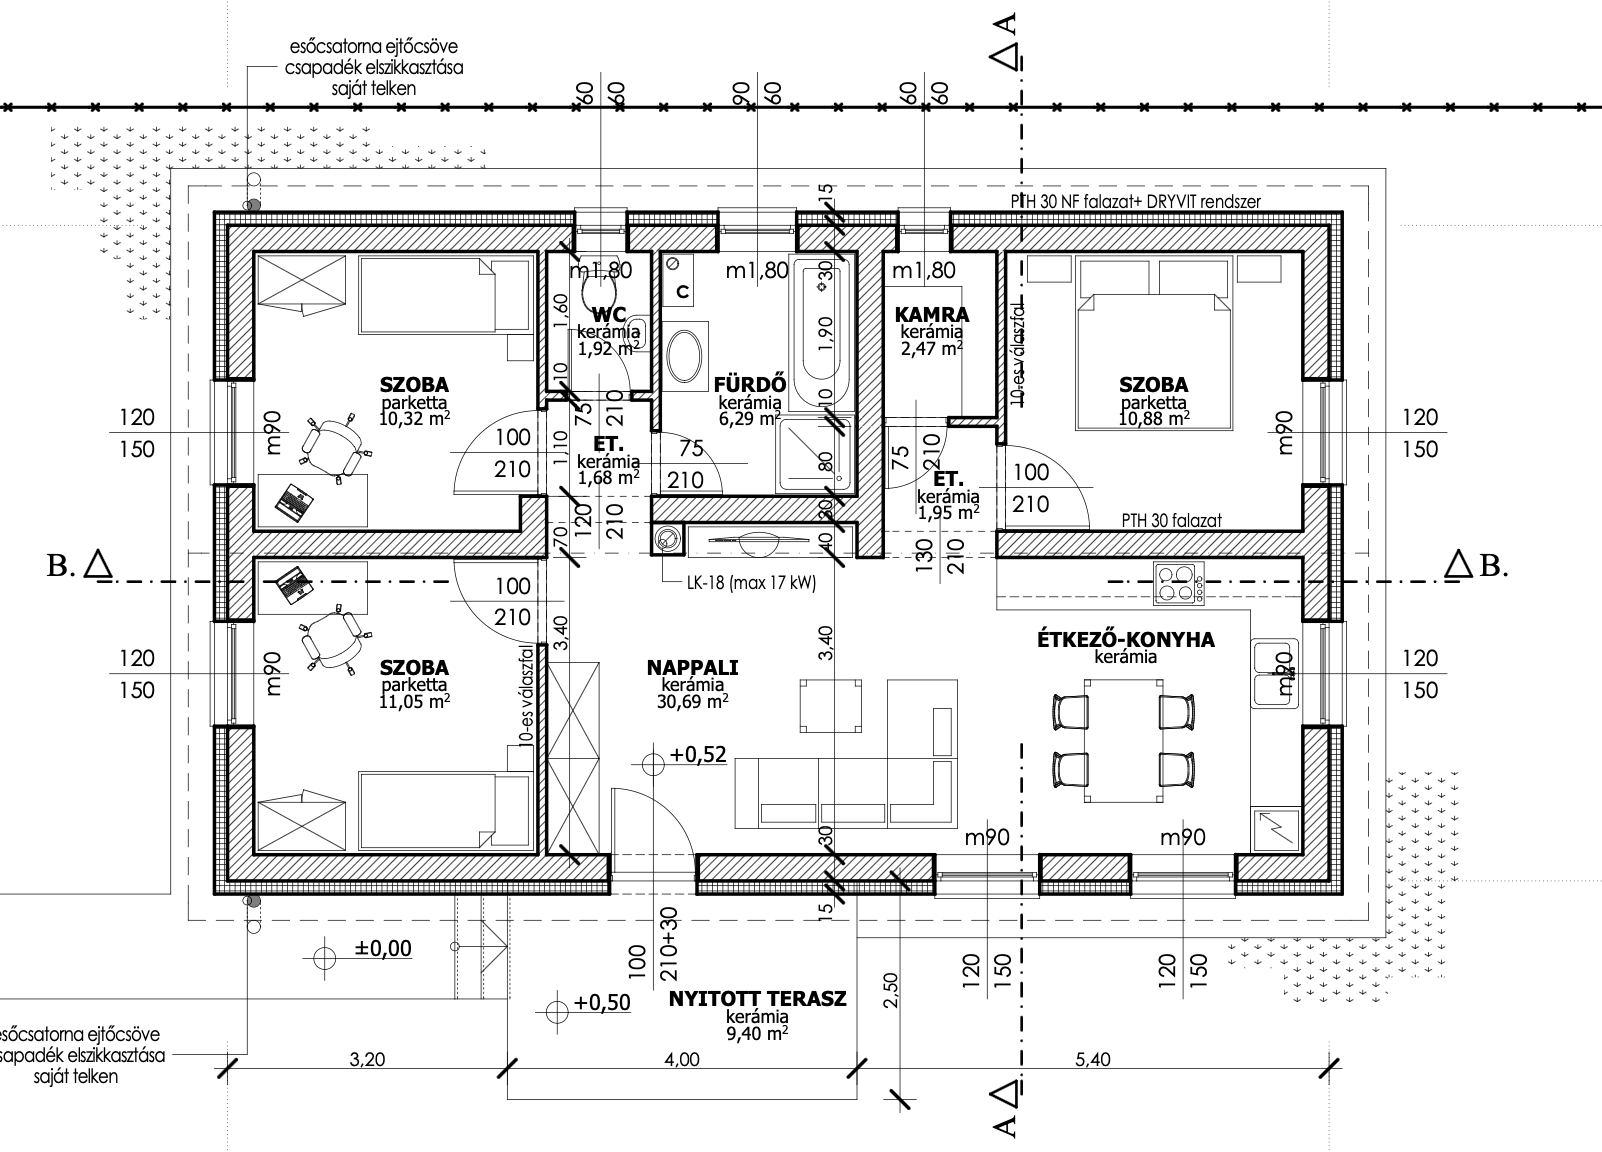
Technical drawings and official paperwork.
- Floor plan
- Ground floor · PNG
The energy performance certificate, structural specification, site plan and official building certificate are available to serious buyers after a personal consultation.
Come and see it.
We'll find a time that suits you.
The asking price is HUF 90,000,000 (≈ €220,000) — and it includes all the furnishings, the fully fitted IKEA kitchen with its 20-year warranty, the hybrid solar system and everything that comes with the Scandinavian-style timber garage. Move-in ready. The property is mortgageable.